Hebron, IN 46341
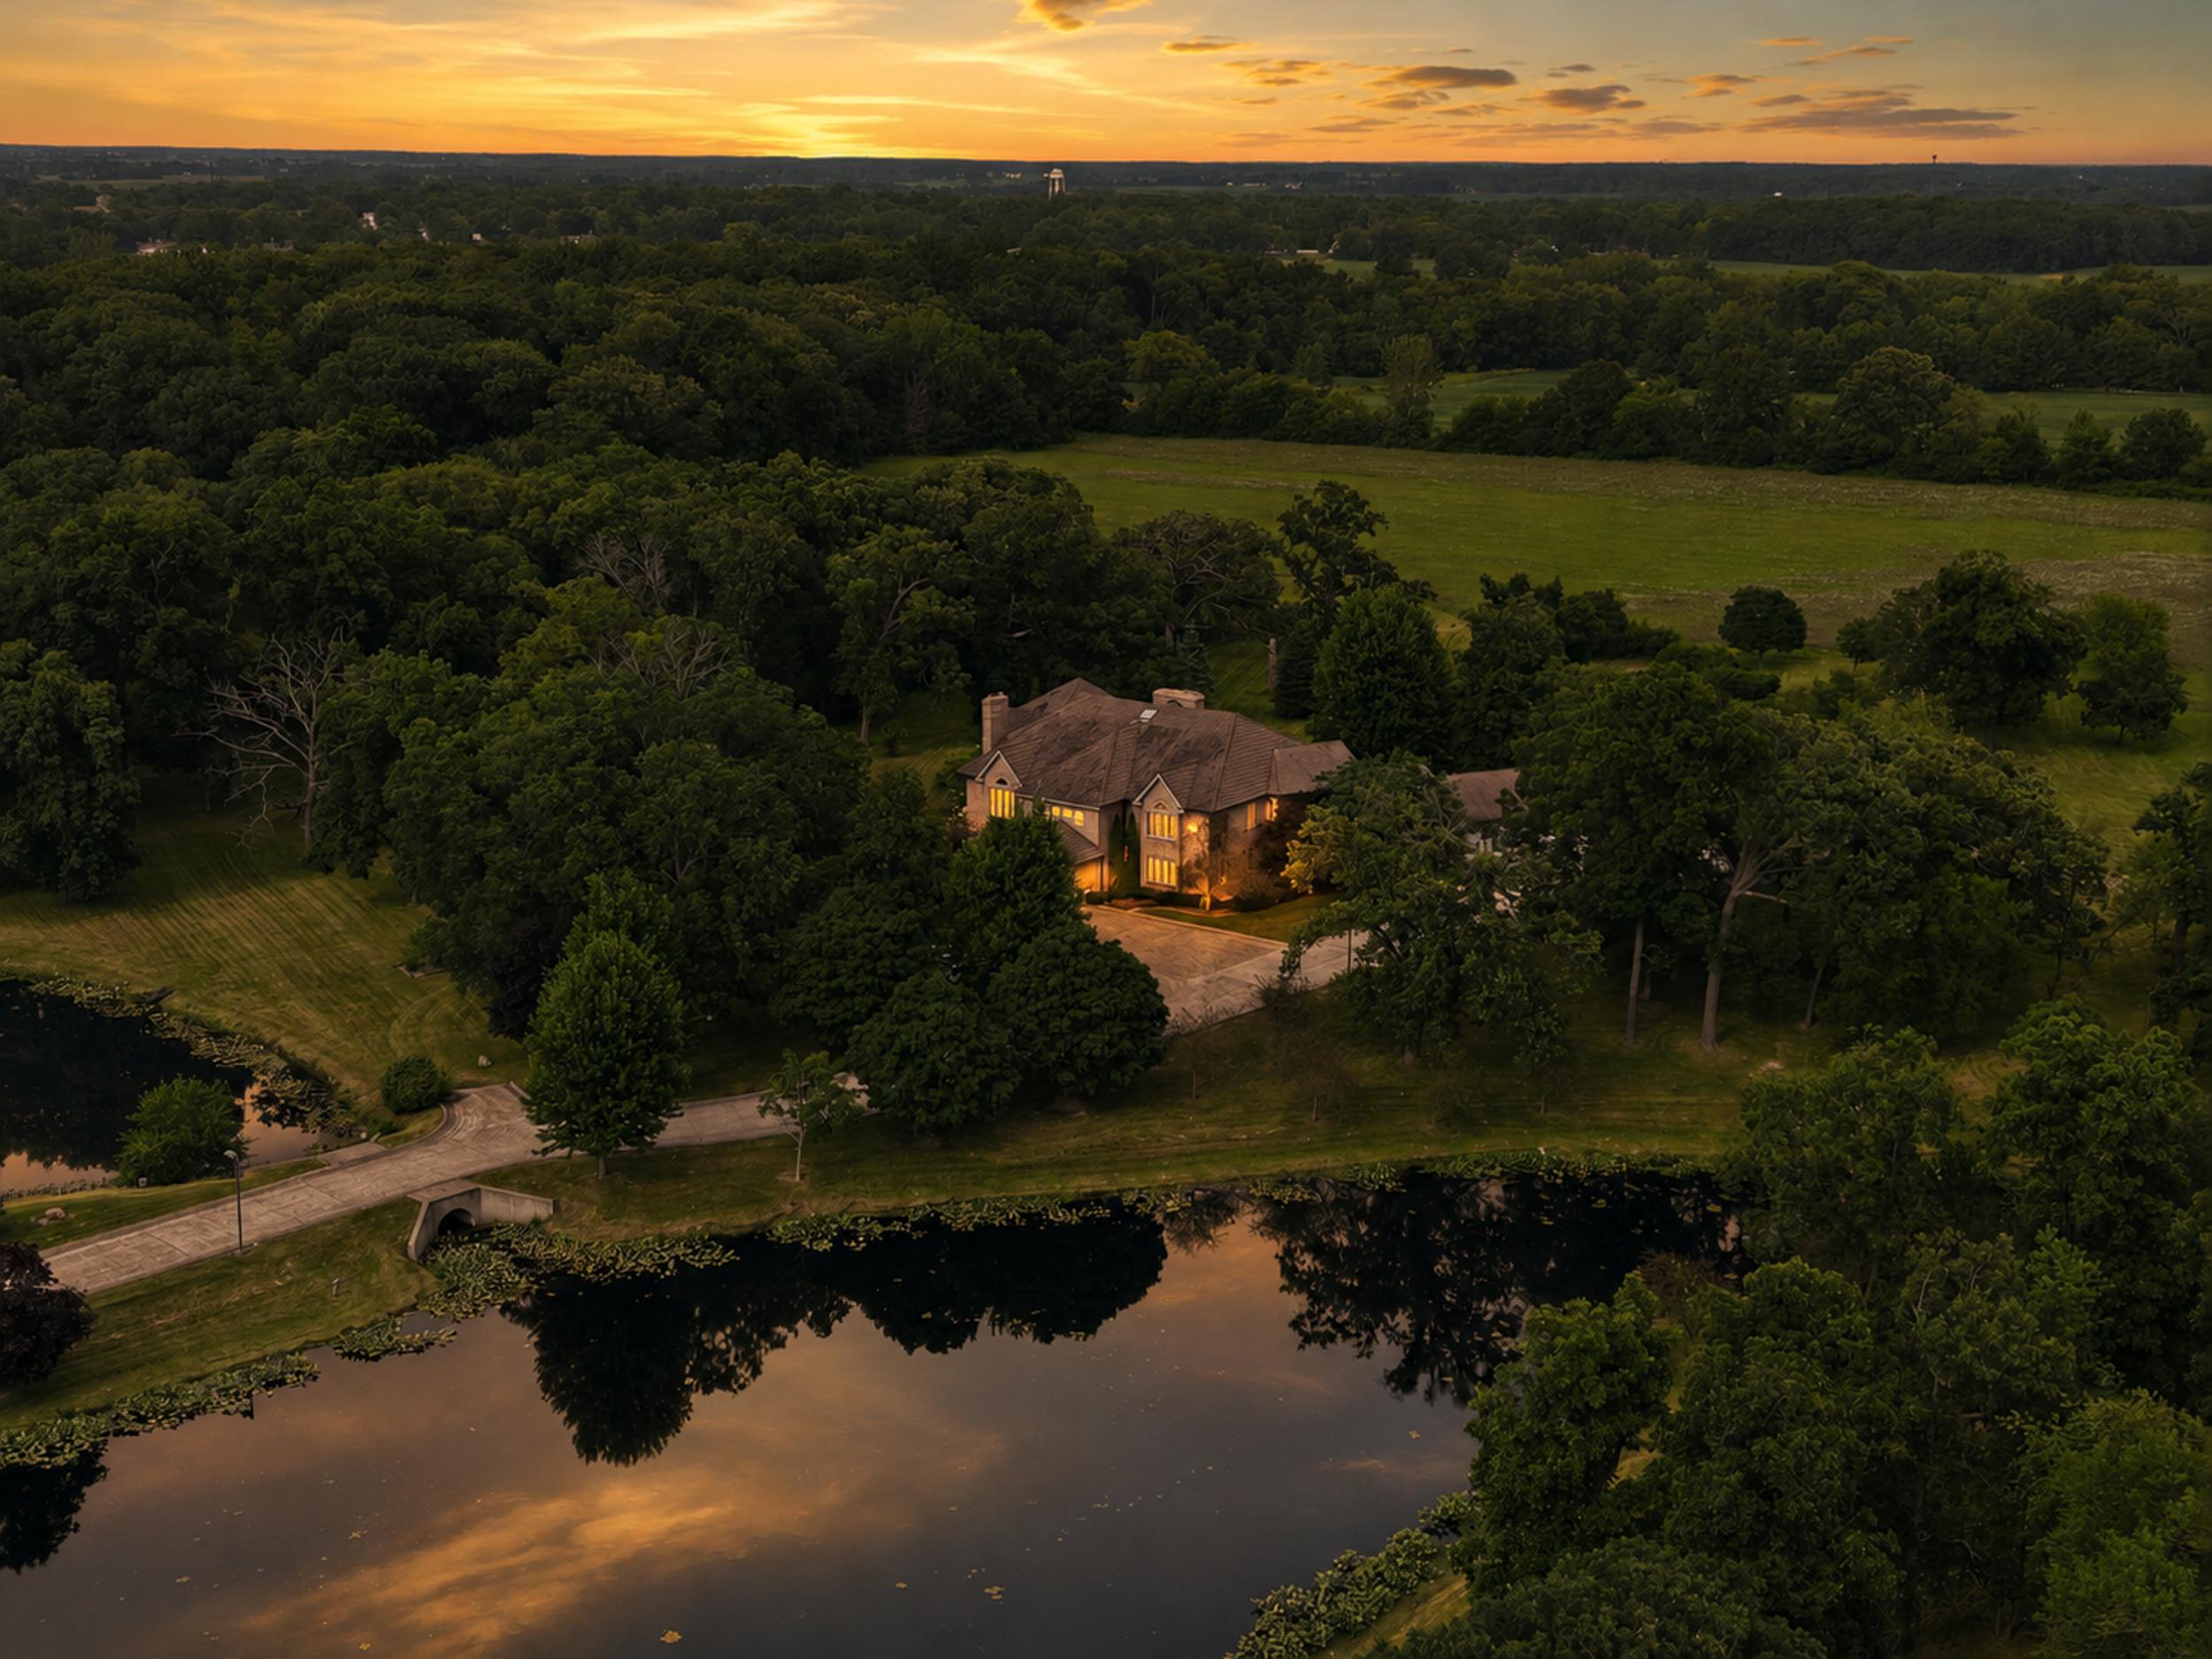
The Hebron Estate
In Detail.
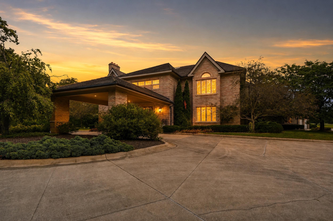
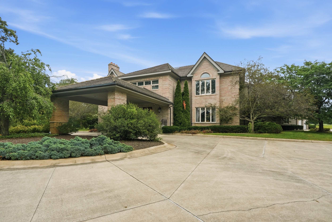
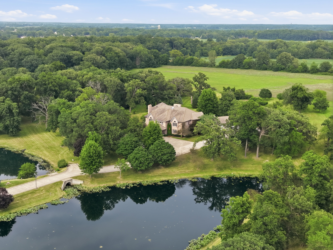
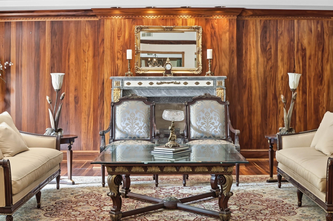
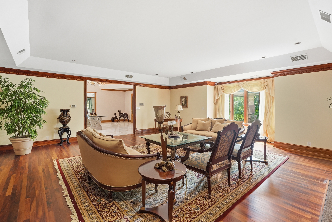
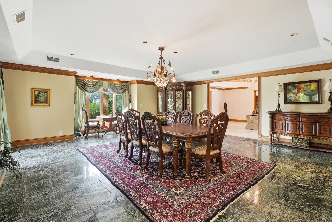
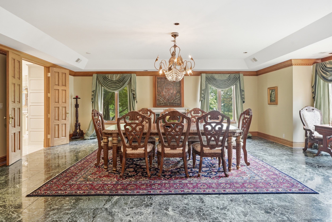
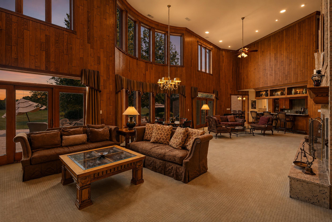
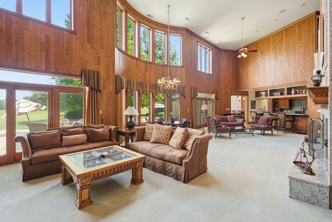
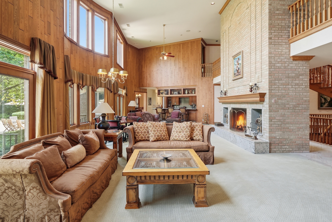
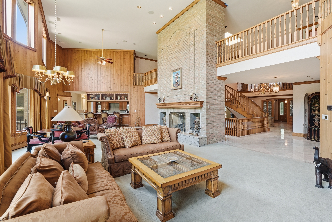
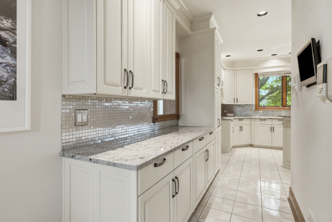
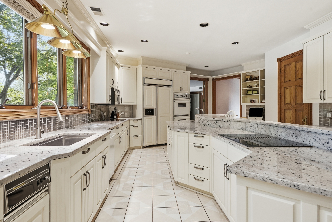
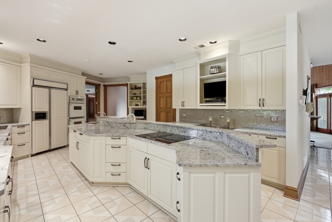
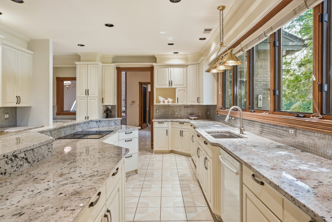
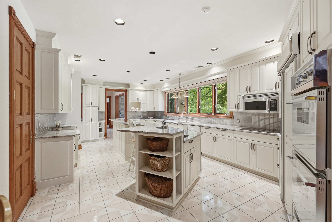
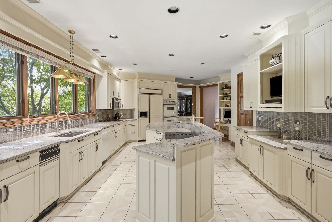
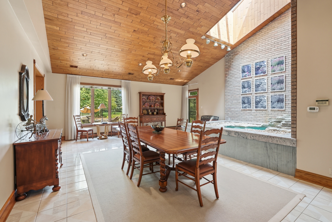
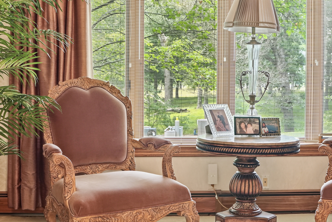
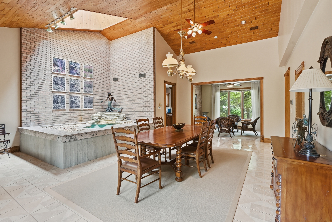
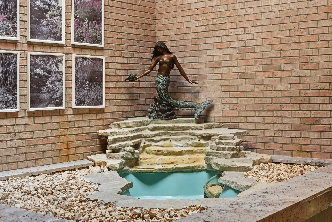
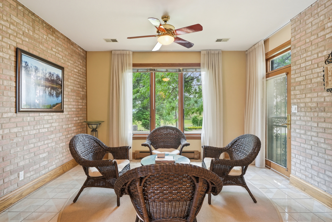
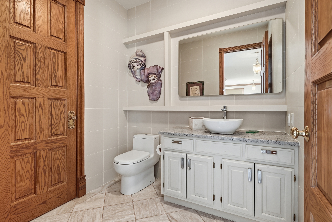
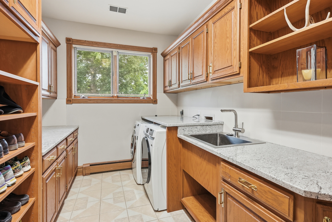
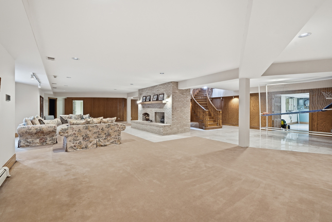
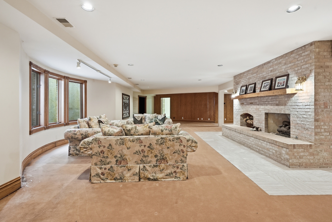
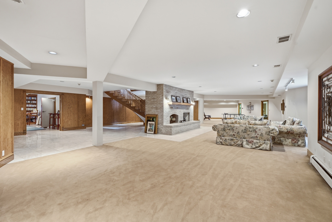
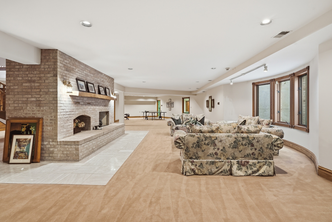
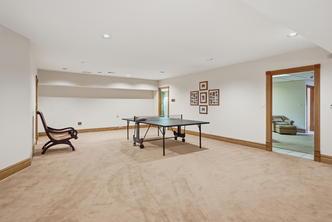
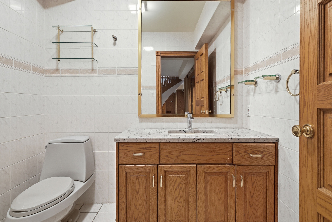
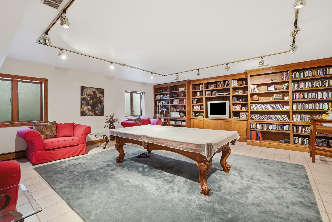
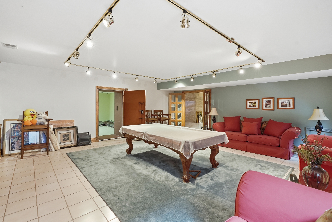
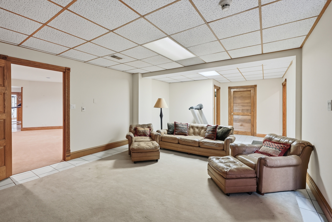
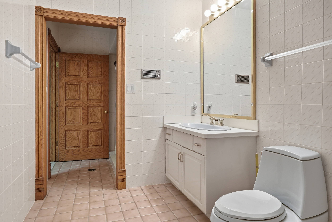
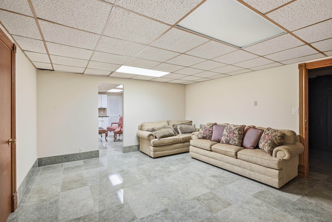
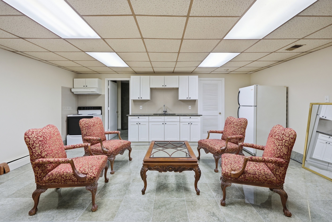
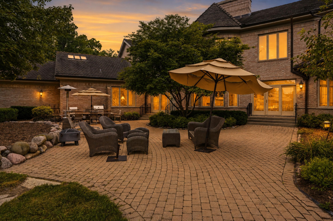
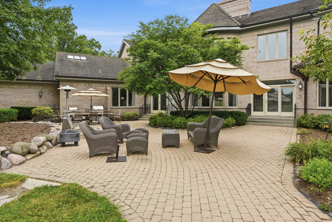
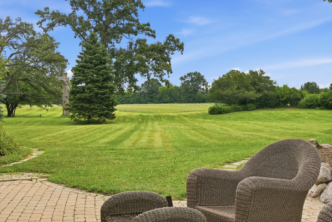
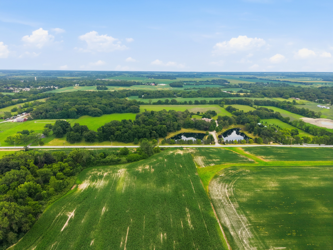
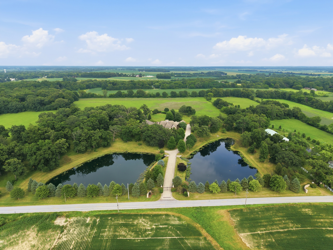
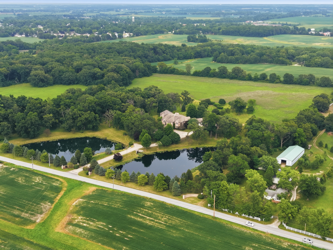
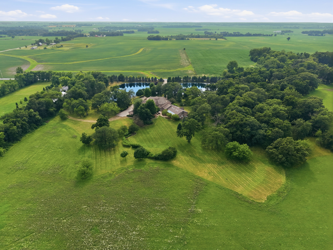

The Hebron Estate
On Video.
Everything You Need
At a Glance.
Hebron, IN 46341 · Boone Township


Thirty-Five Years of
Care, on 40 Private Acres.
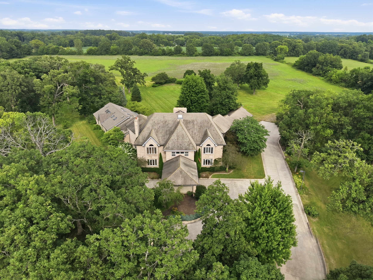
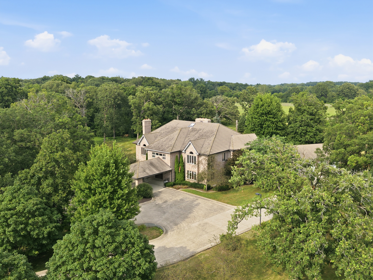
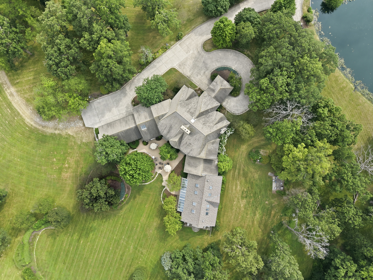
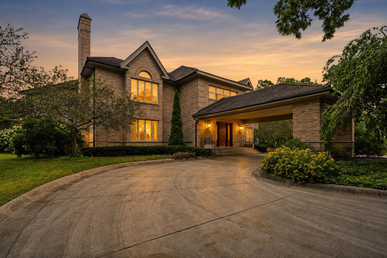
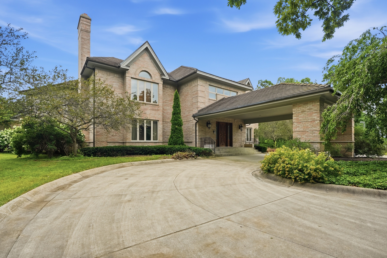
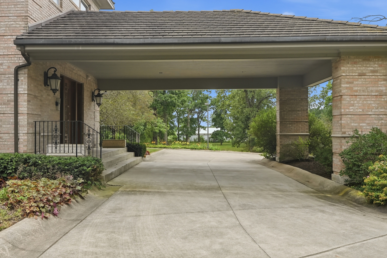
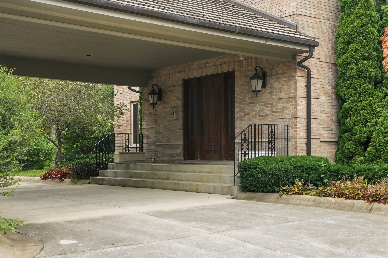
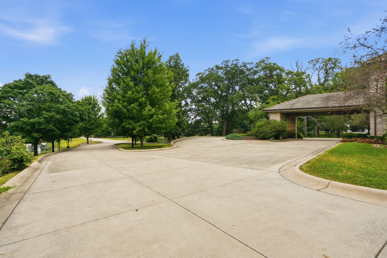
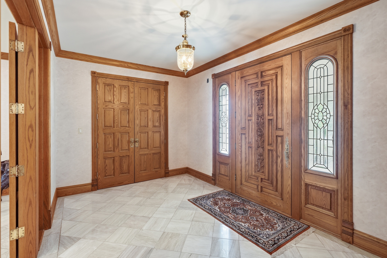
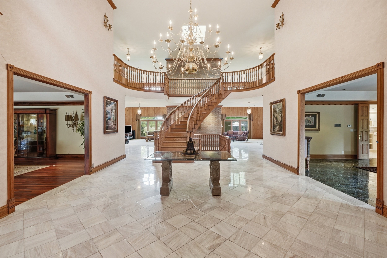
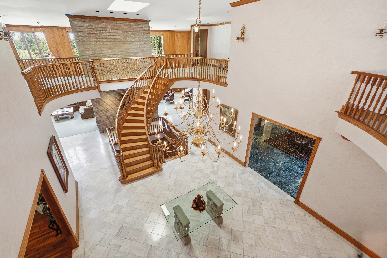
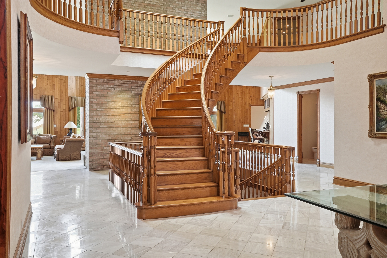
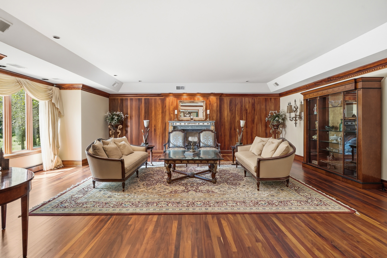
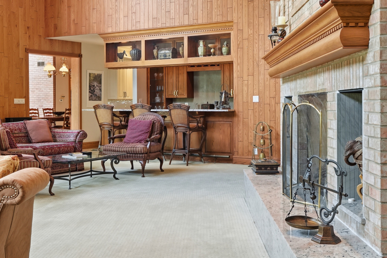
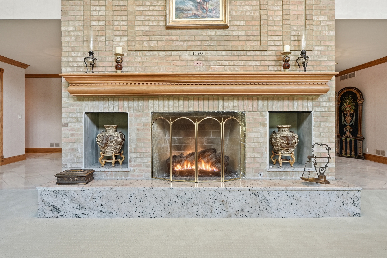
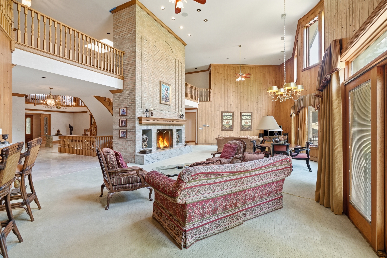
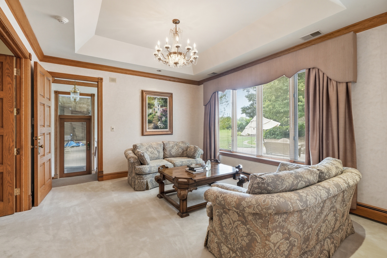
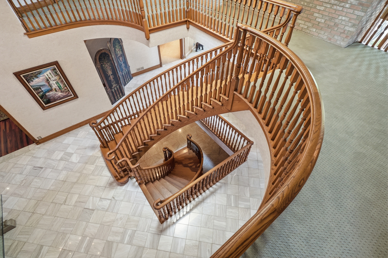
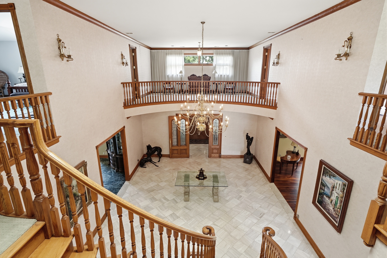
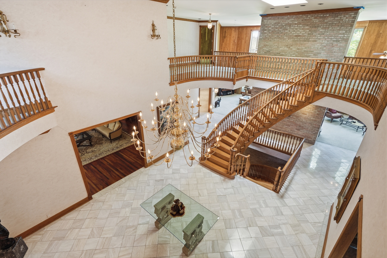
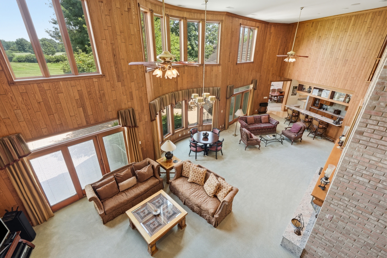
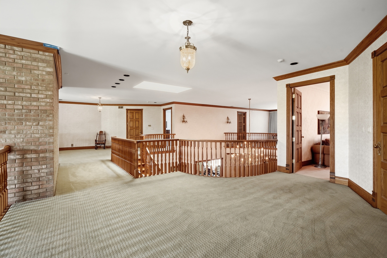
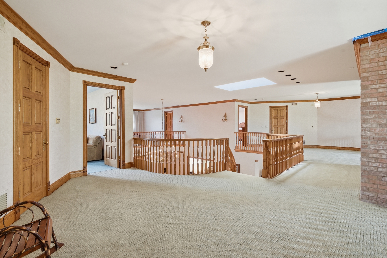
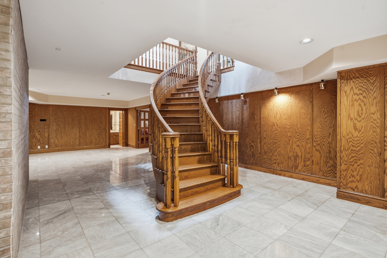
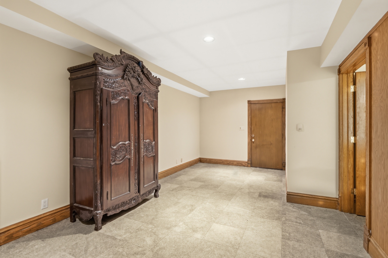
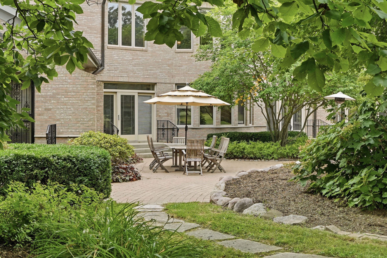
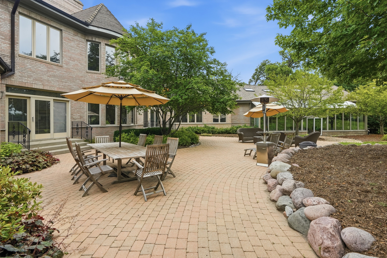
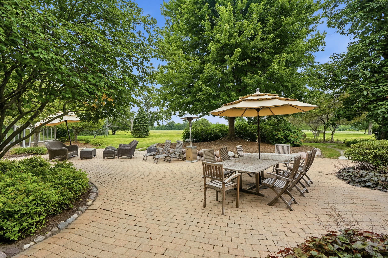
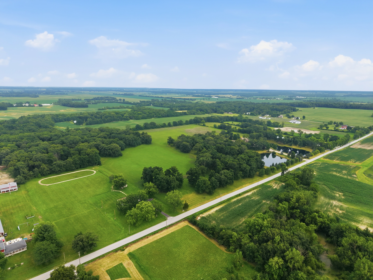
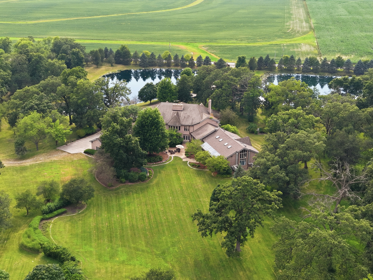
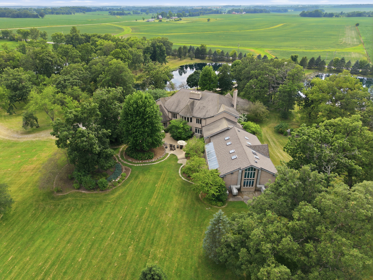
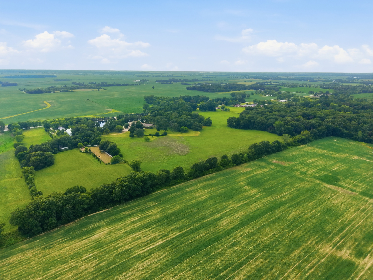
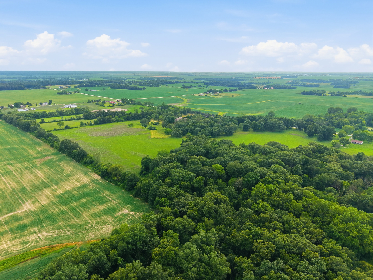
Through a private gate, past two connected ponds joined by an underground tunnel, the drive to this custom-built estate is itself an arrival. Set on 40 acres in Boone Township, the property offers 16,001 total square feet across three levels — a soaring two-story foyer with a suspended staircase, Hawaiian teak floors, and marble that set the stage the moment you step inside.
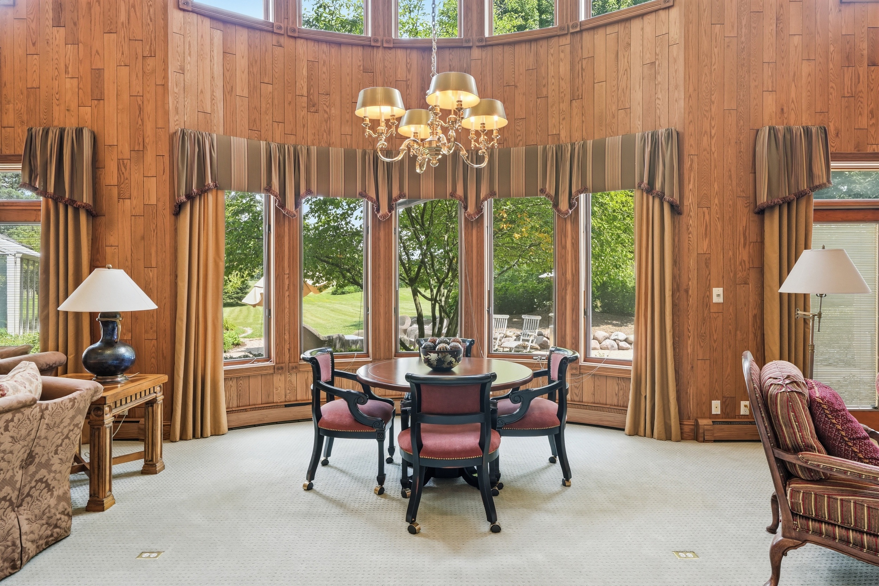
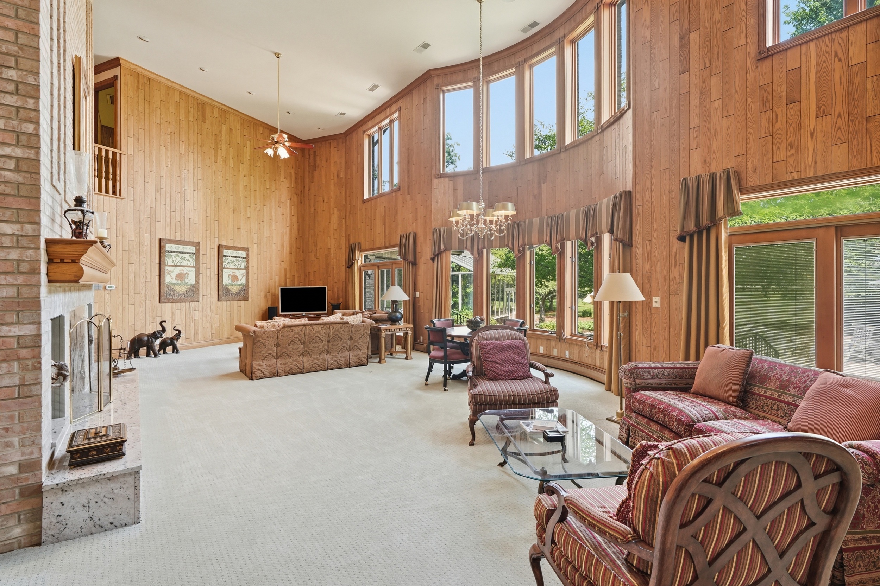
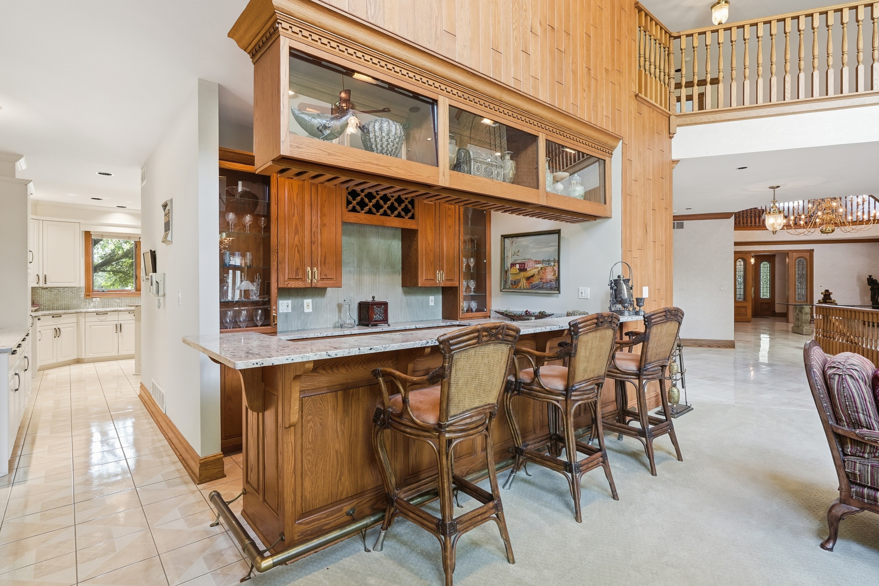
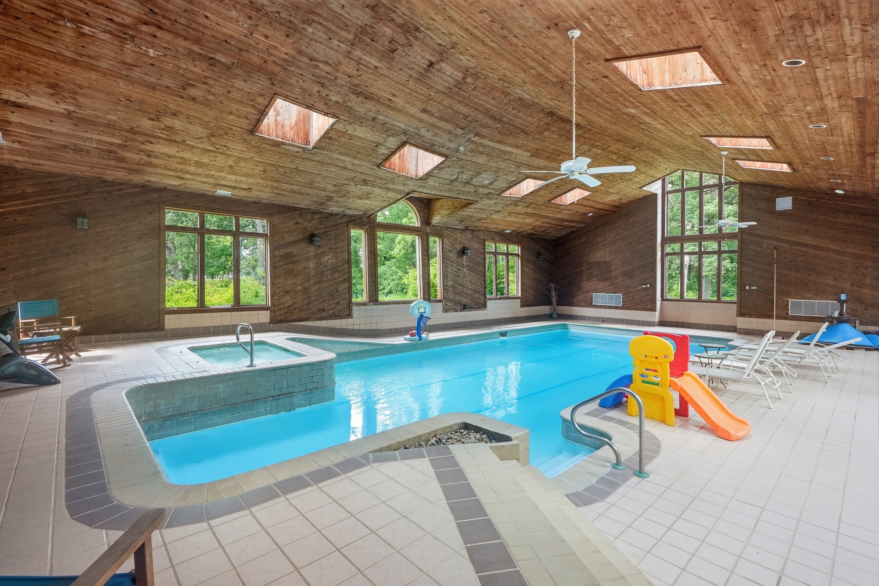
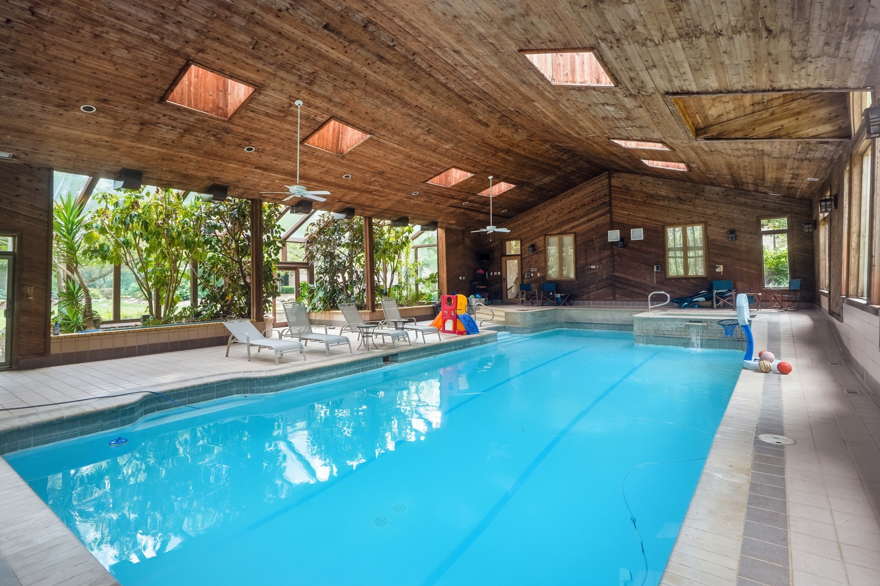
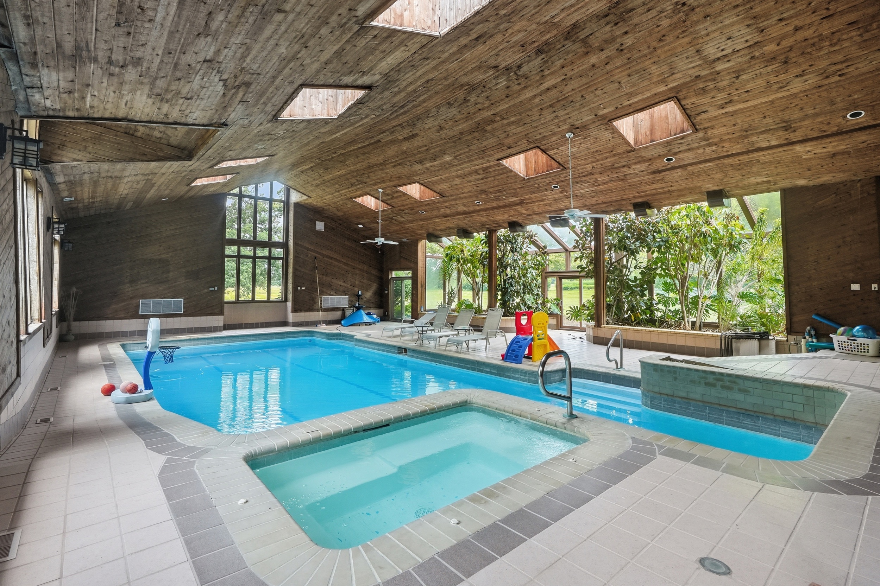
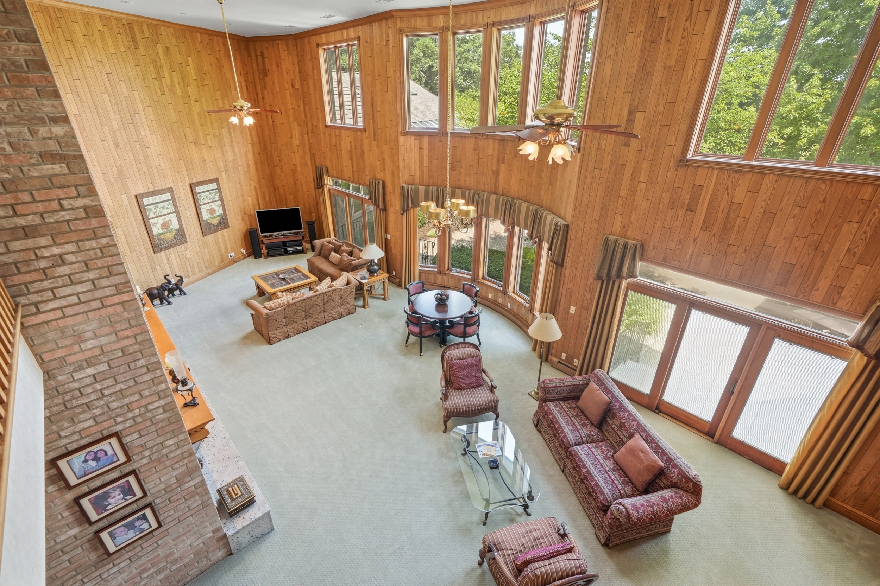
The great room and formal living spaces are built for entertaining, anchored by a year-round indoor pool and hot tub tucked into a solarium that takes advantage of natural light in every season. Twelve separate HVAC zones and a whole-property reverse osmosis water system reflect the level of engineering behind the everyday comfort. A safe room, built with a steel door and reinforced concrete, offers a standard of security rarely found in a private residence.
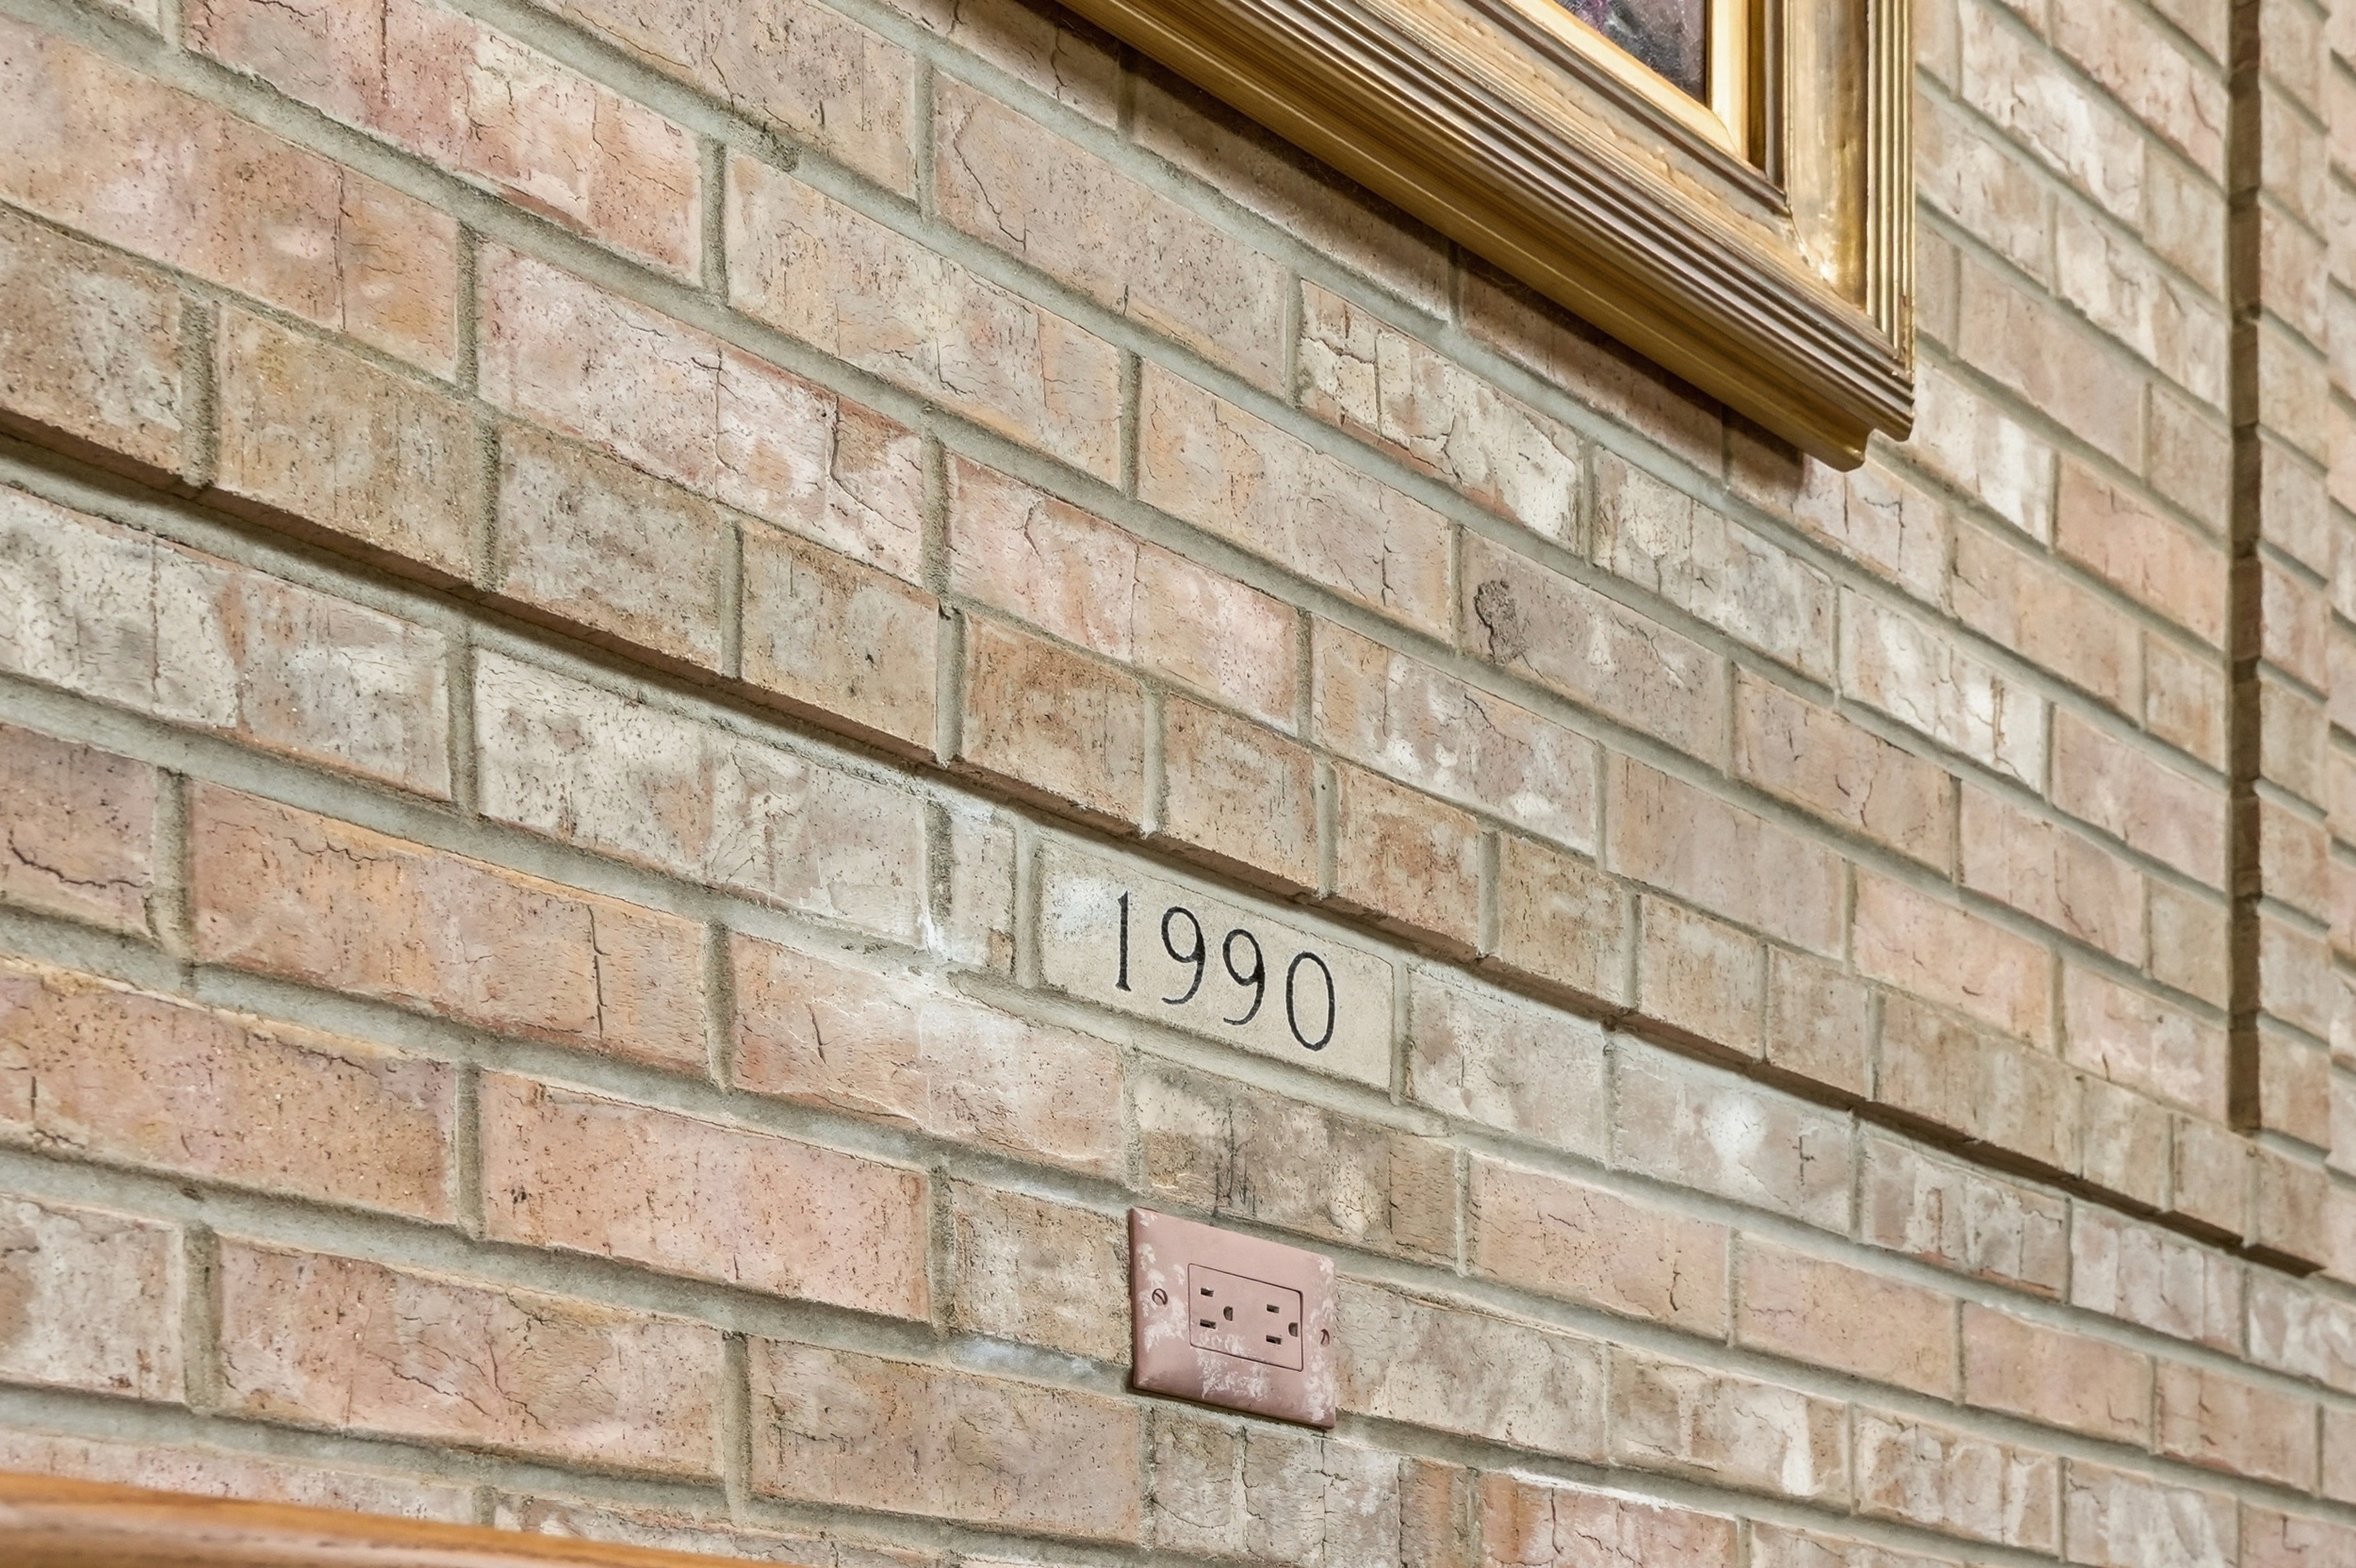
This is a home that has been genuinely, deeply loved and thoughtfully maintained for over three decades — a rare foundation for its next family to build on, at a scale that would be extraordinary to replicate today.
- District: Boone Township Schools
- County: Porter County, Indiana
- Climate Control: 12 Independent HVAC Zones
- Water: Whole-Property Reverse Osmosis System, Well Source
- Sewer: Septic
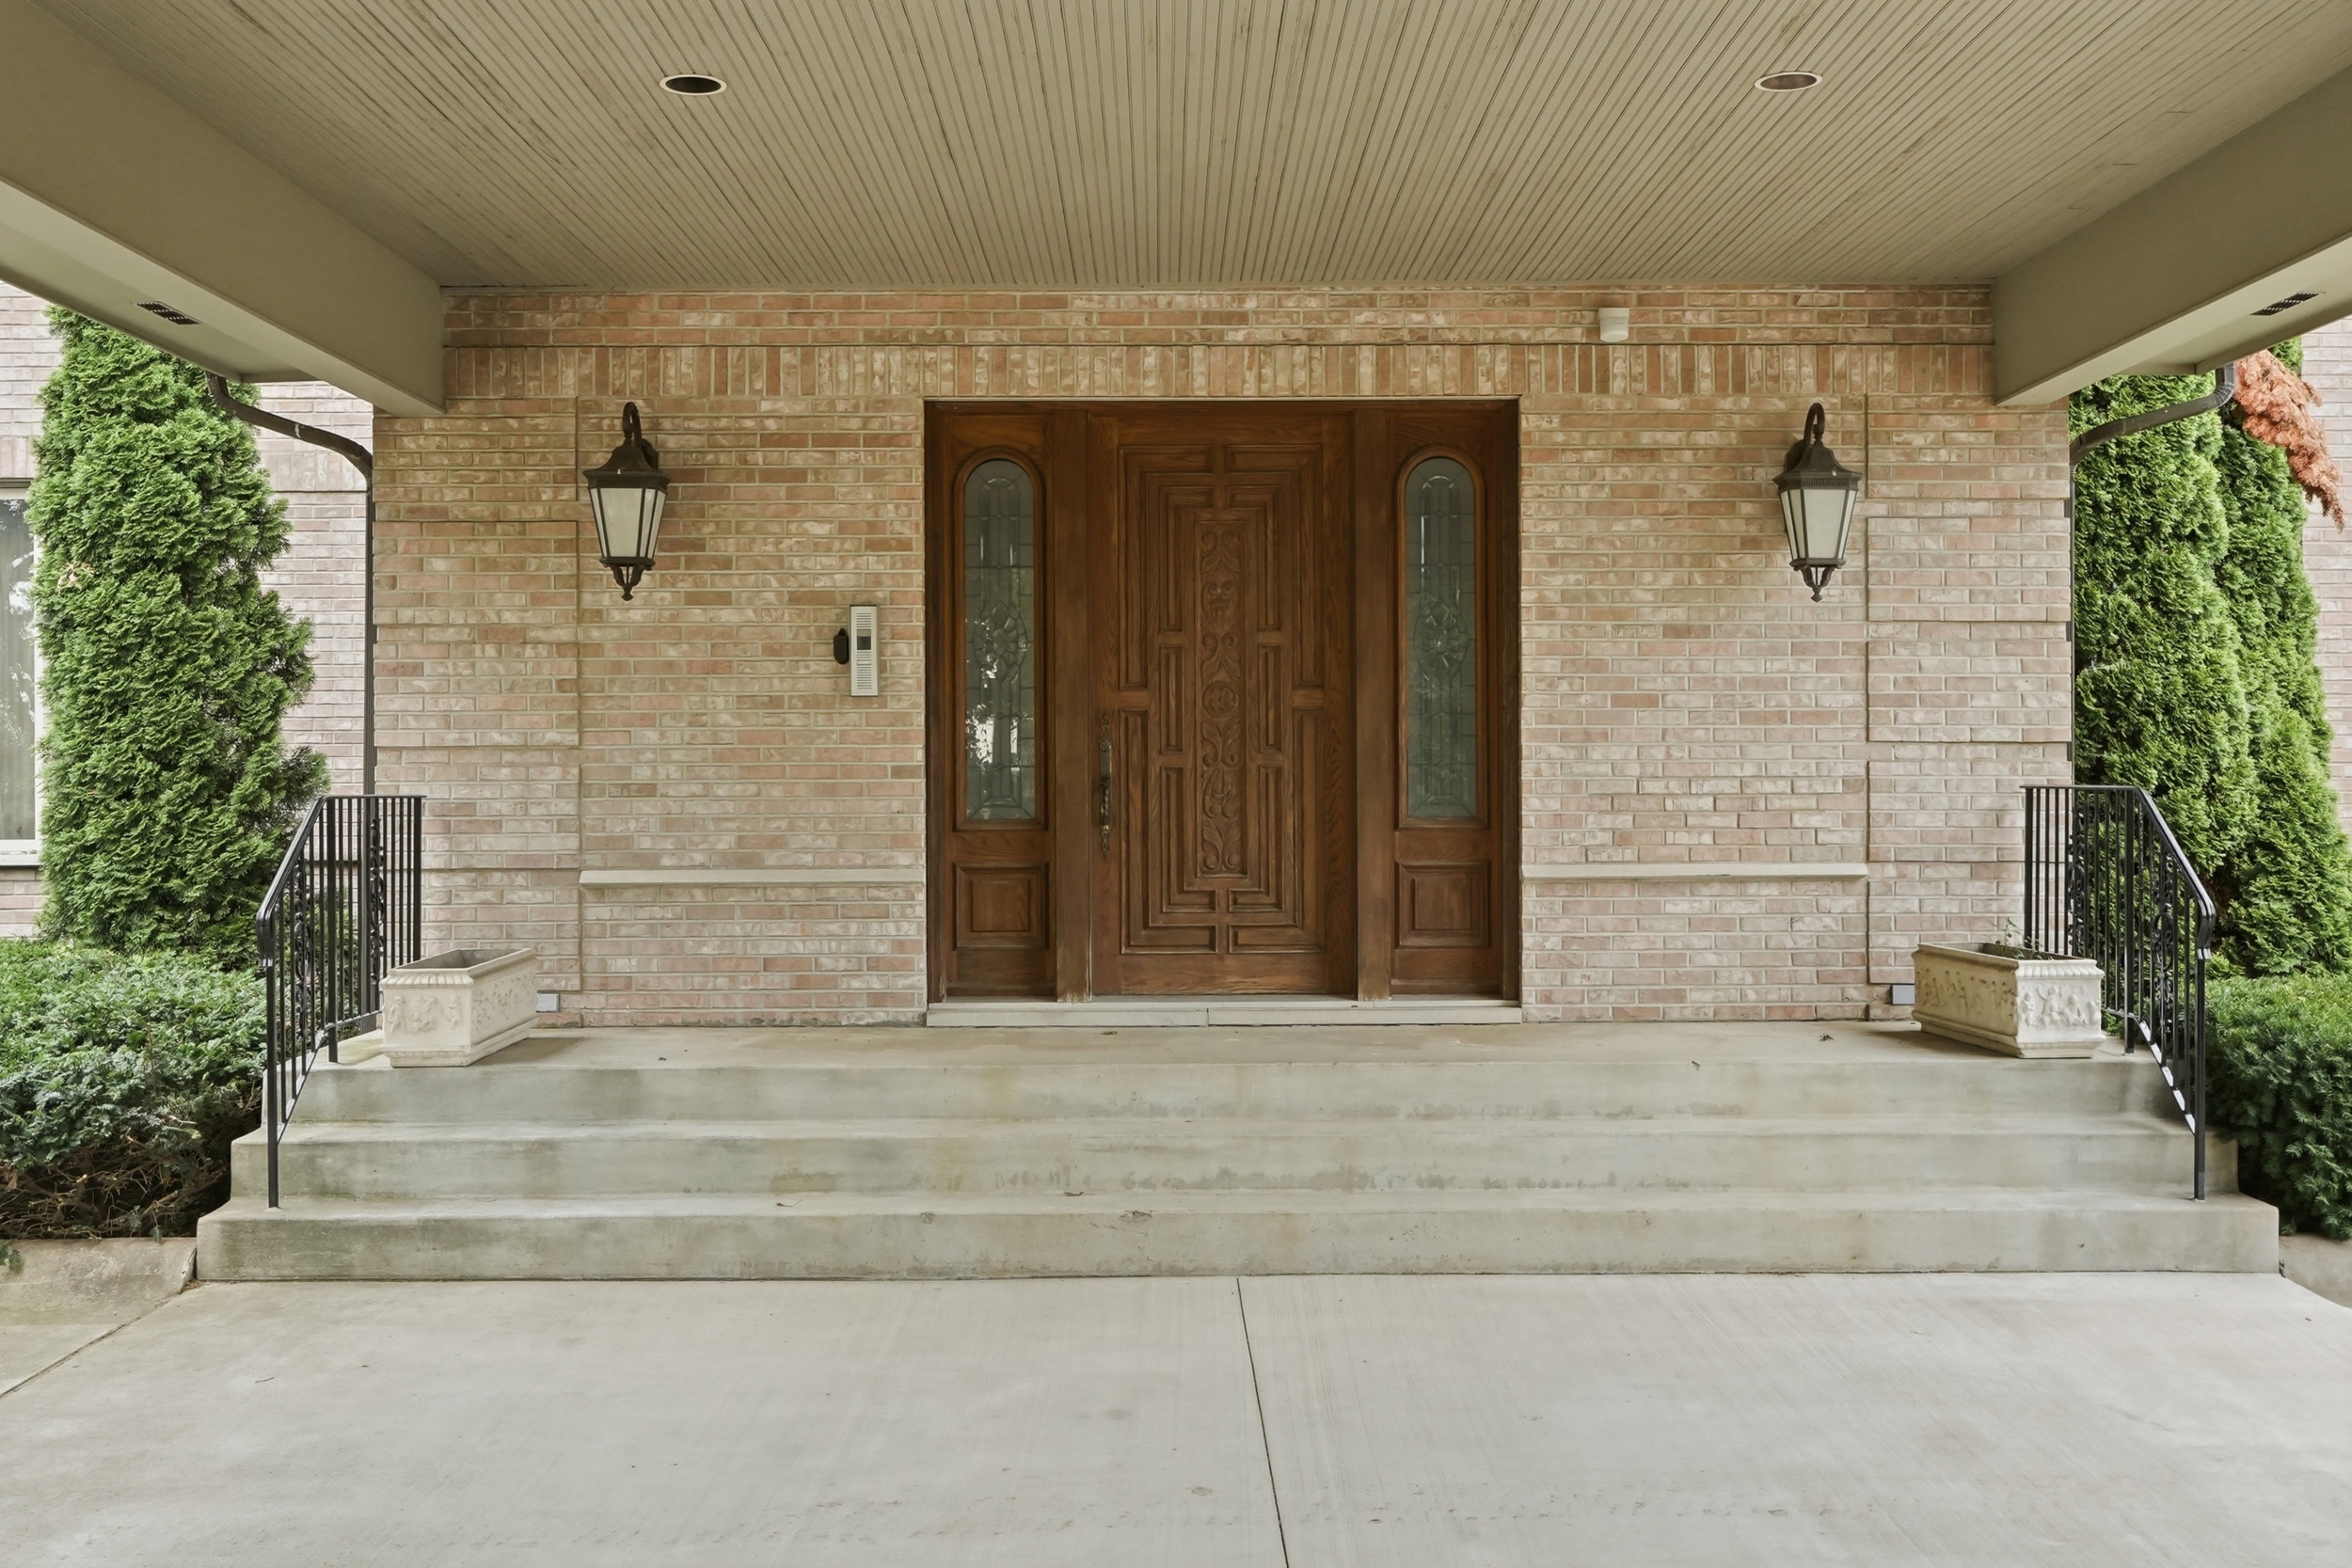
- Construction: Brick
- Roof: Replaced Approx. 5 Years Ago
- Windows: Whole-Property Replacement, Approx. 2 Years Ago
- Flooring: Hawaiian Teak, Marble, Hardwood
- Fireplaces: 4, Decorative
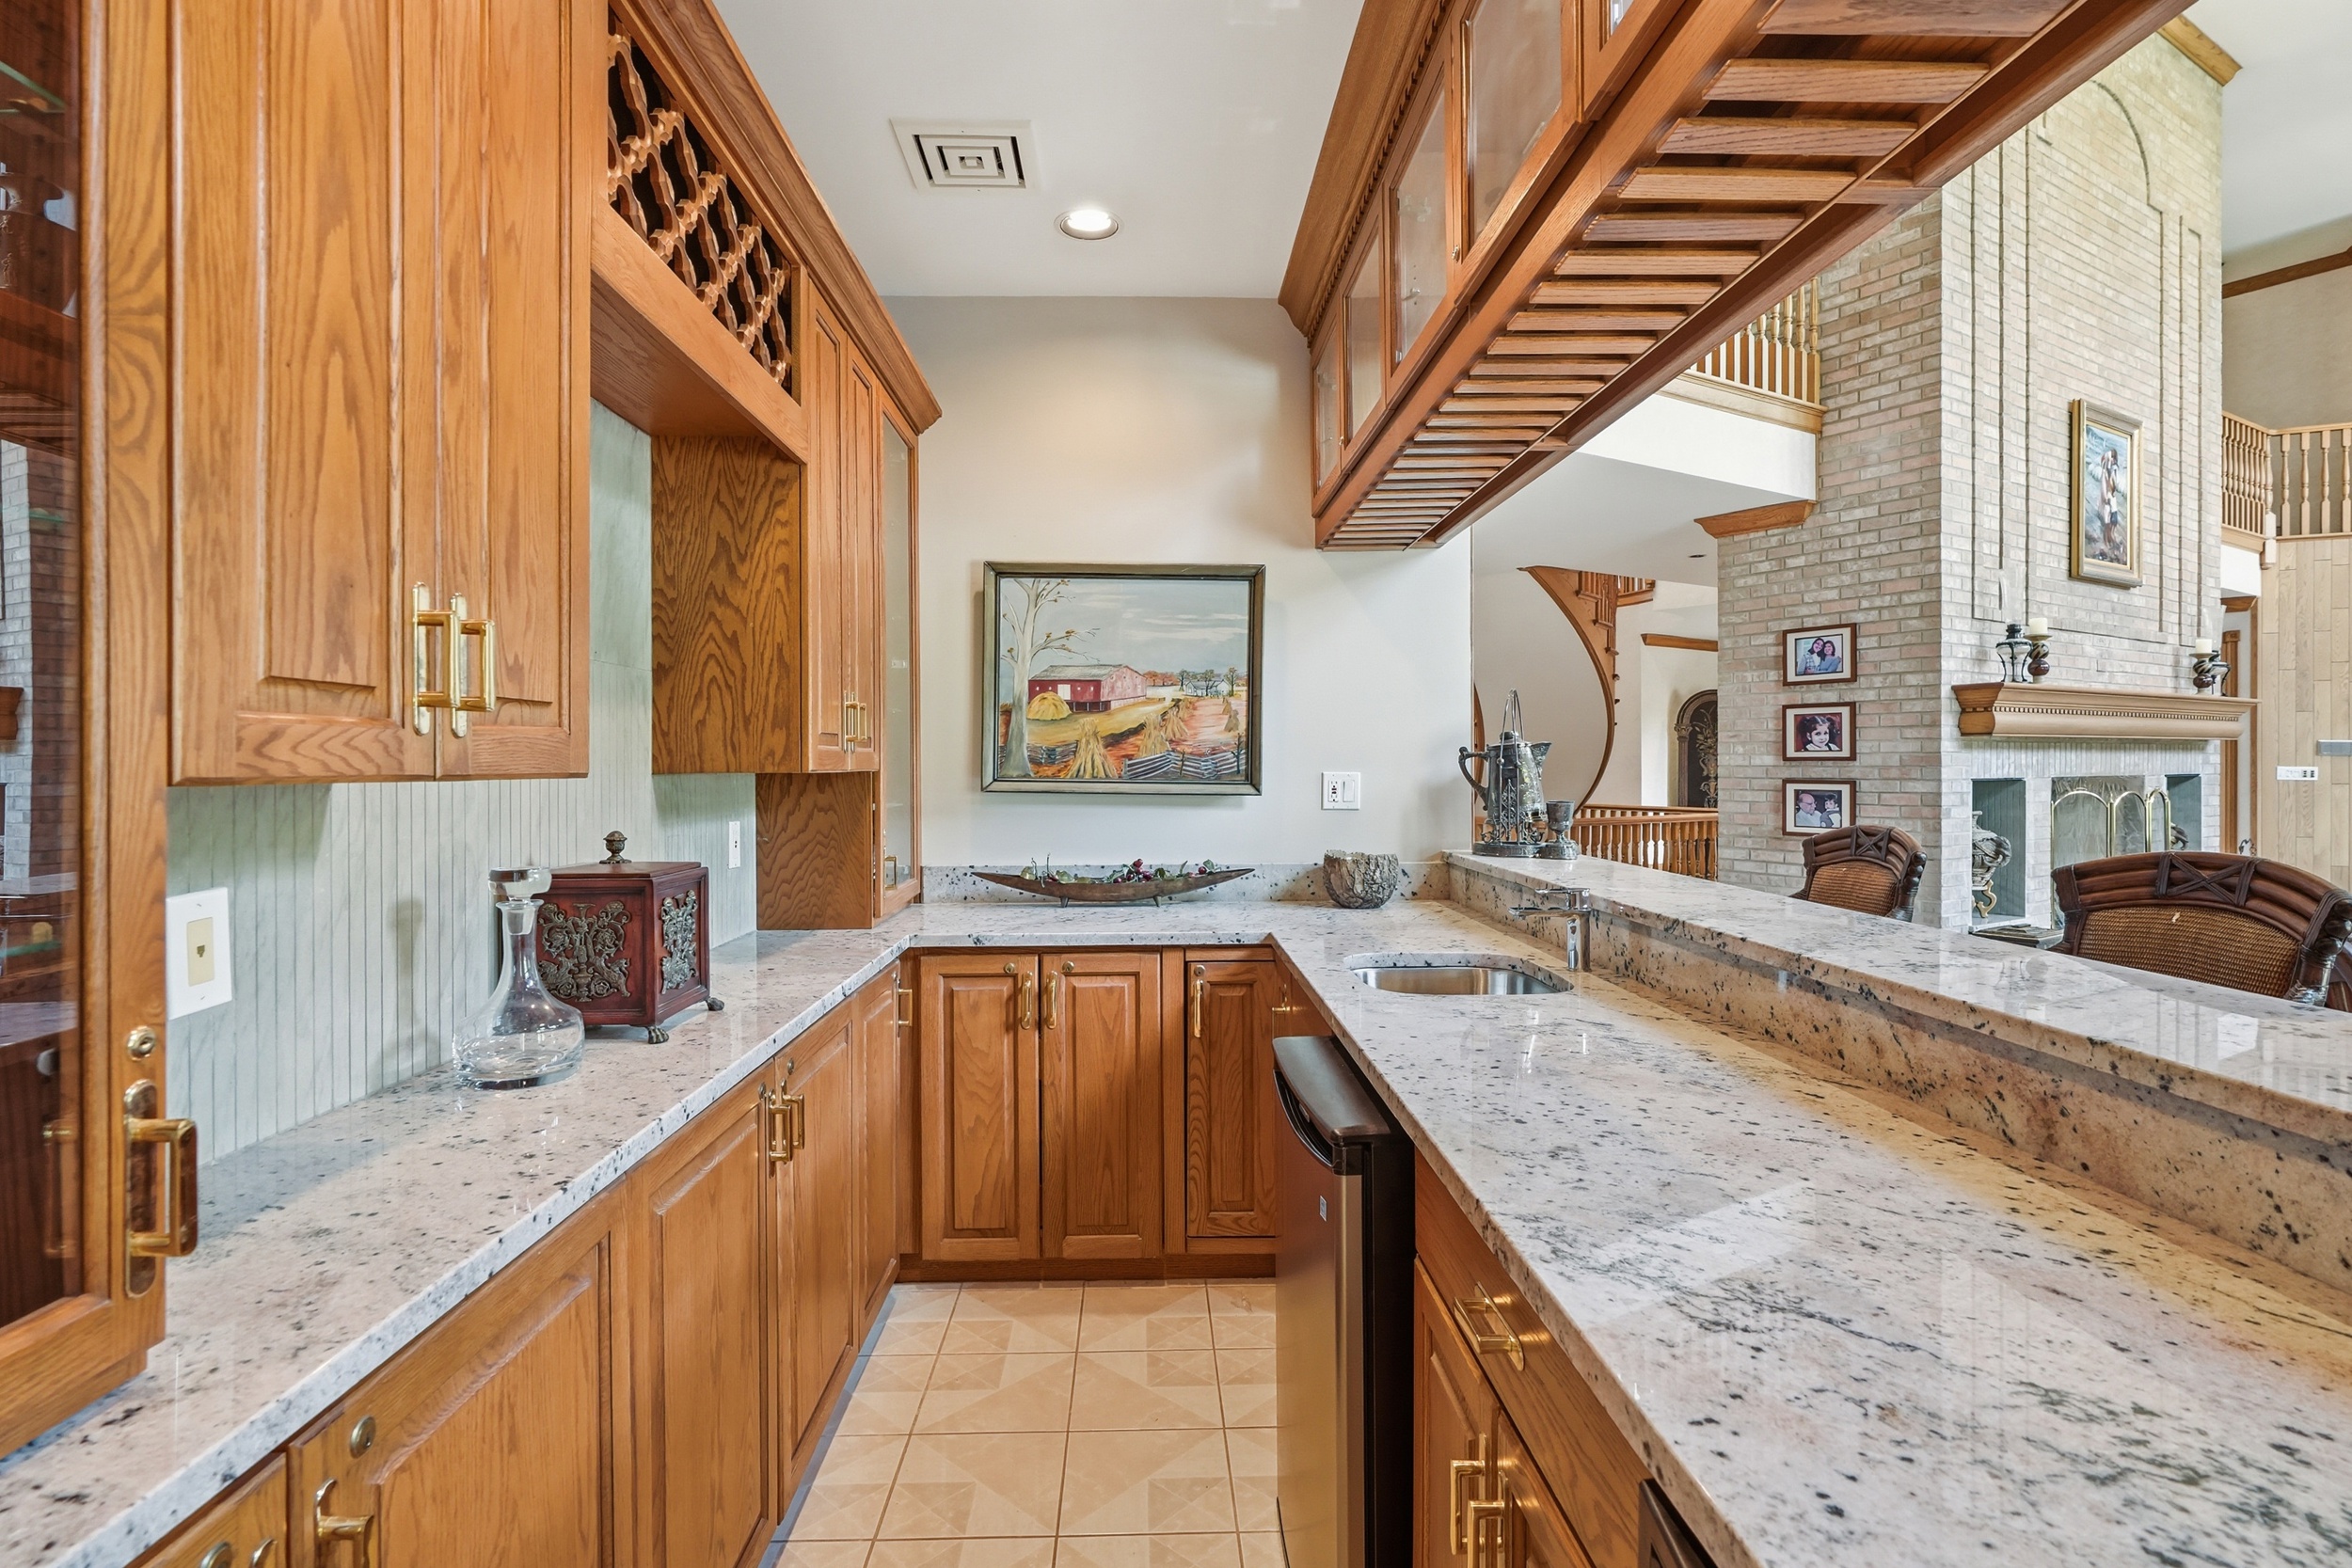
- Appliances: Sub-Zero Refrigerator
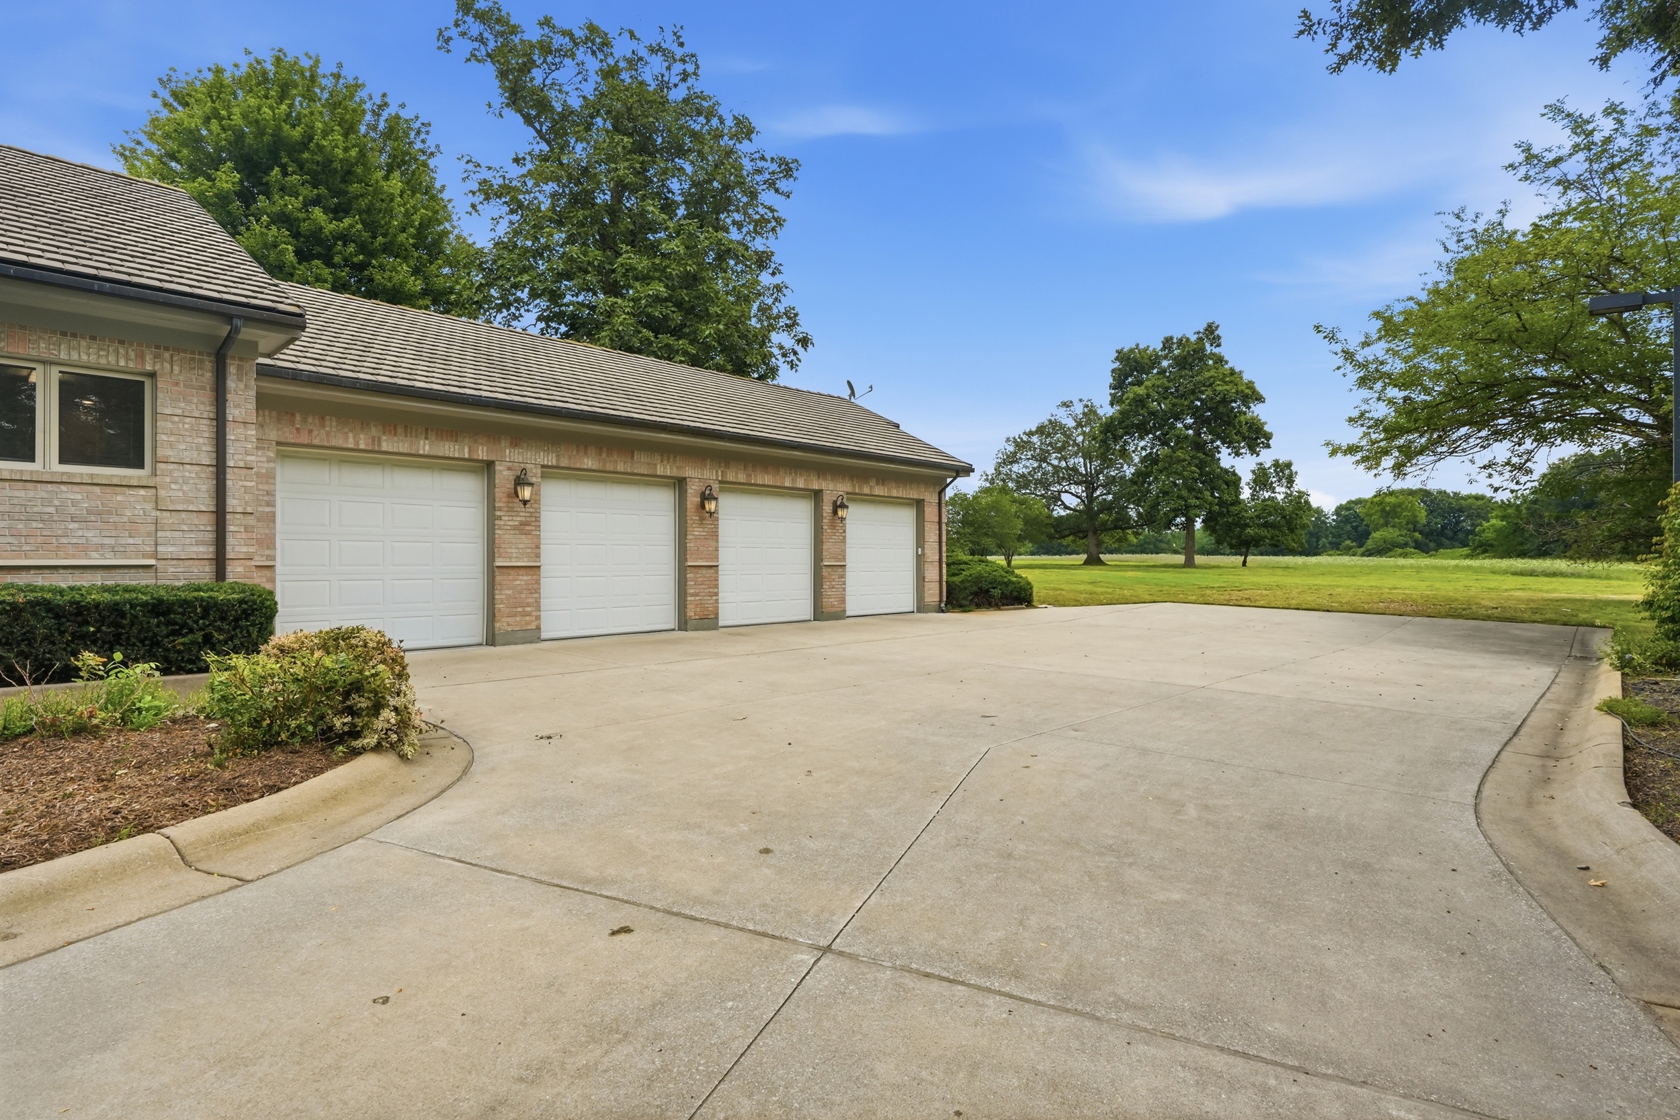
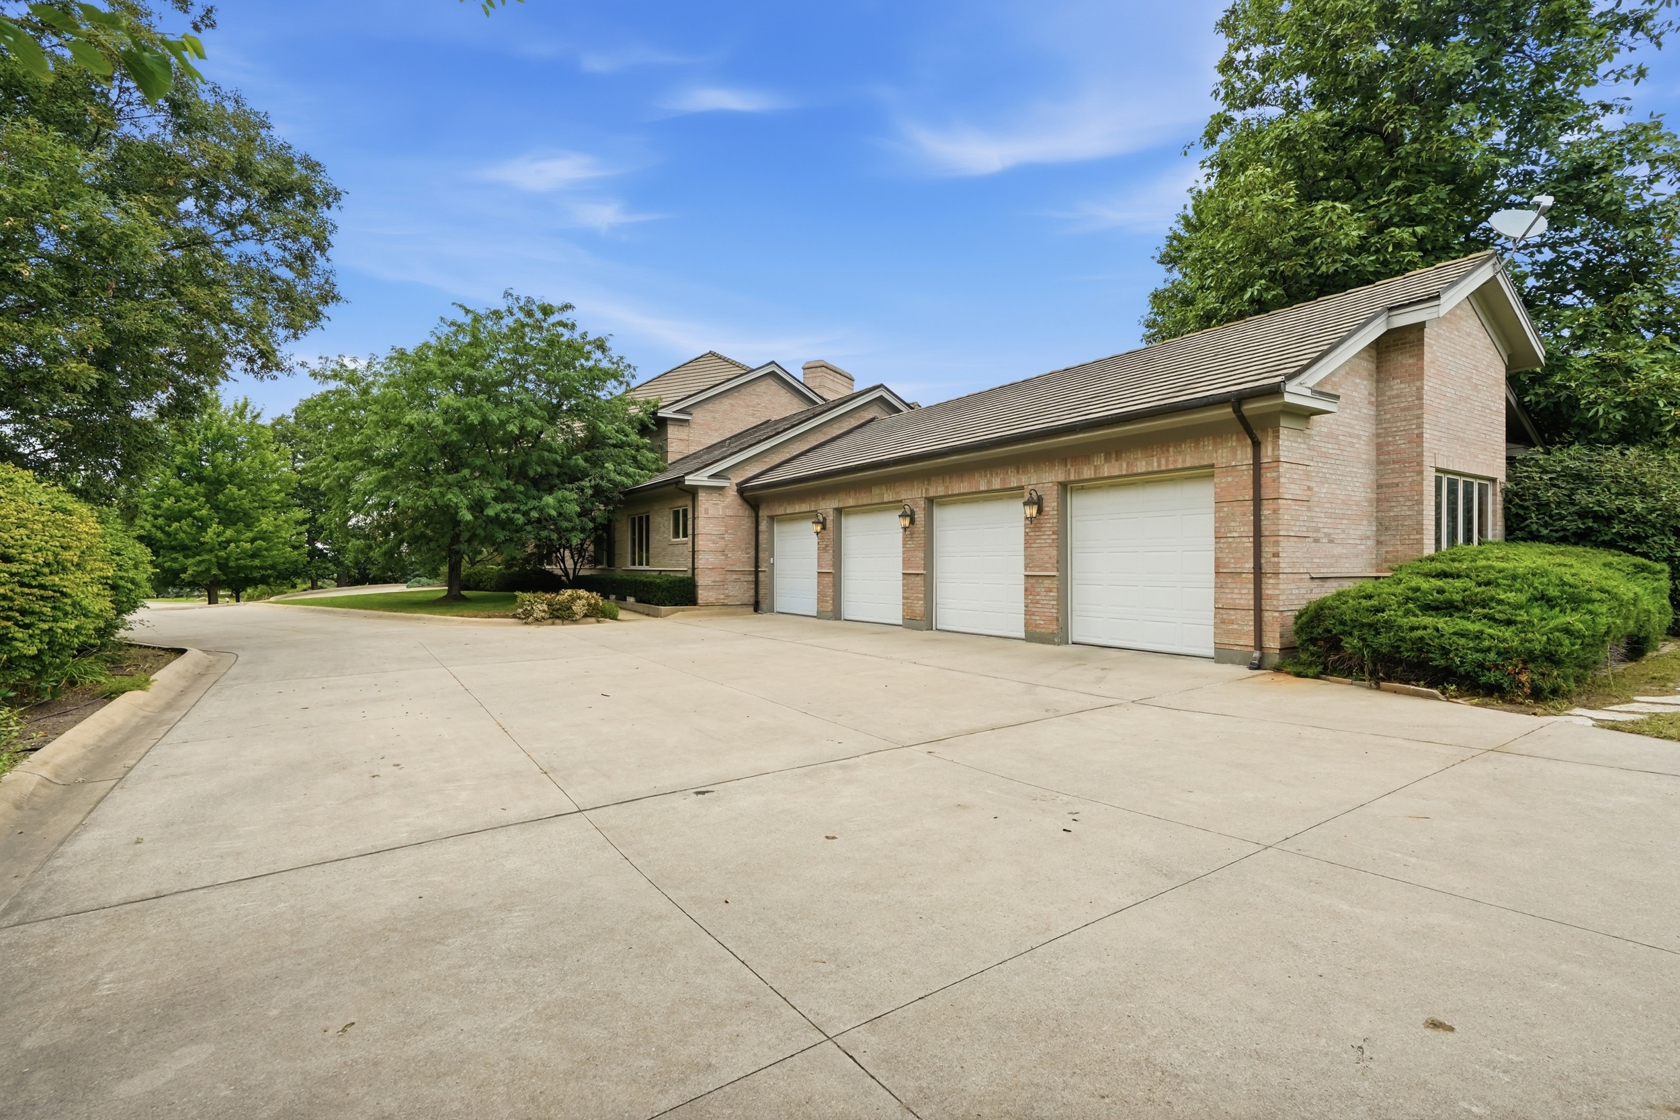
- Garage: 4-Car Attached
What Sets This Estate
Apart.
A more than 2,600-square-foot solarium houses a year-round indoor pool, built-in hot tub, and living plantings under natural light in every season — resort living, at home, in every month of the year.
Beyond the private gate, two ponds joined by an underground tunnel anchor 40 acres of landscaped and natural grounds — a rare water feature at this scale.
A steel door and reinforced concrete construction provide a level of security and peace of mind most buyers will never have encountered in a private residence.
A soaring two-story foyer with a suspended staircase and Hawaiian teak floors sets an unforgettable first impression — craftsmanship that would be difficult to duplicate today.
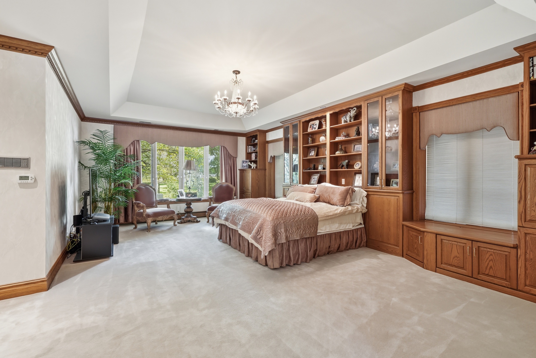
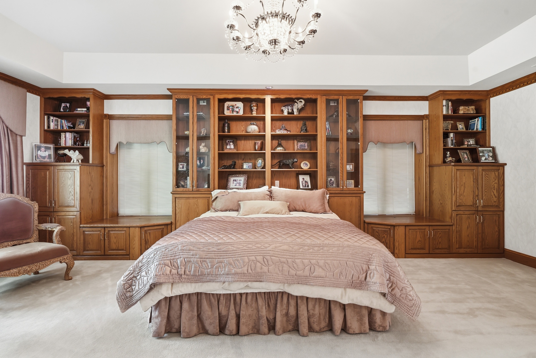
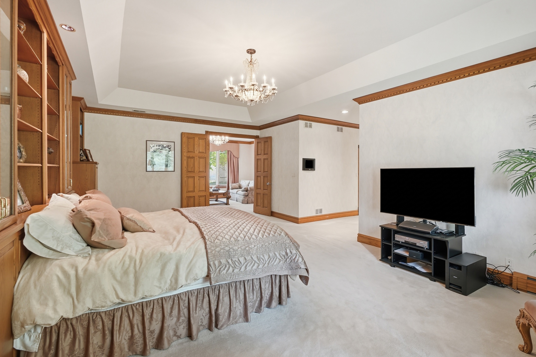
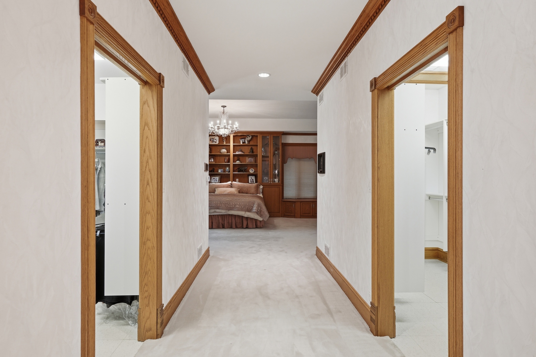
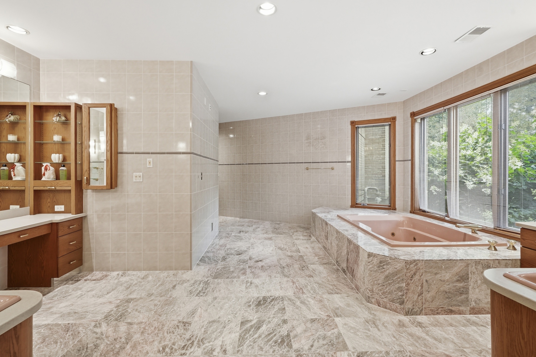
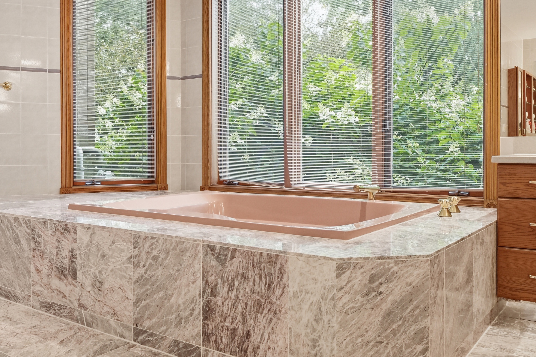
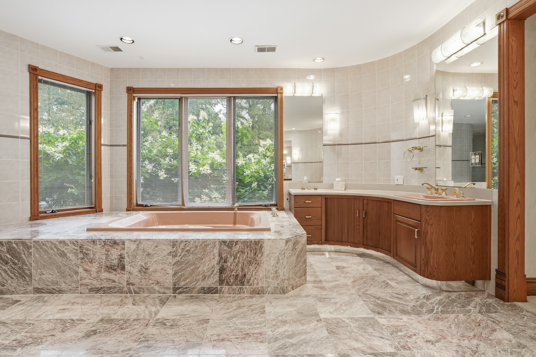
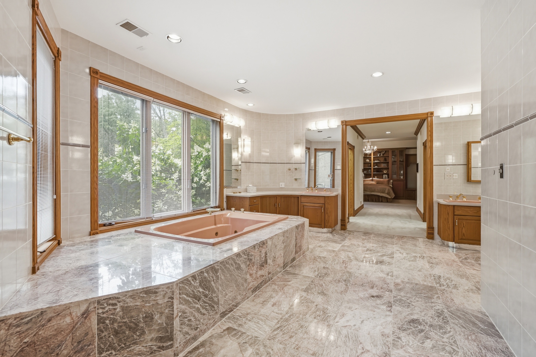
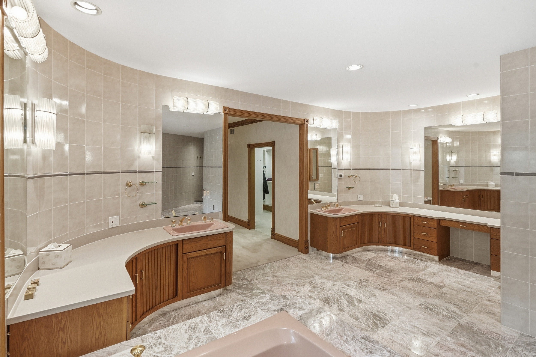
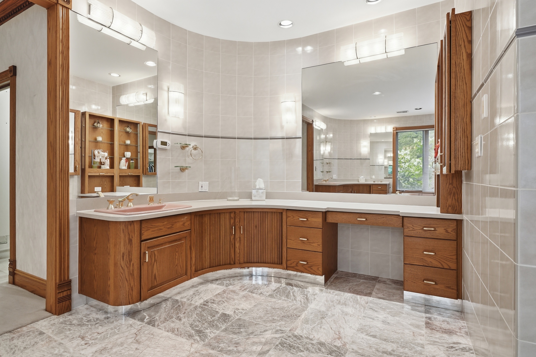
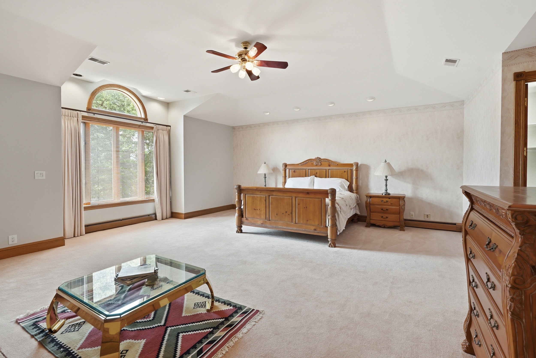
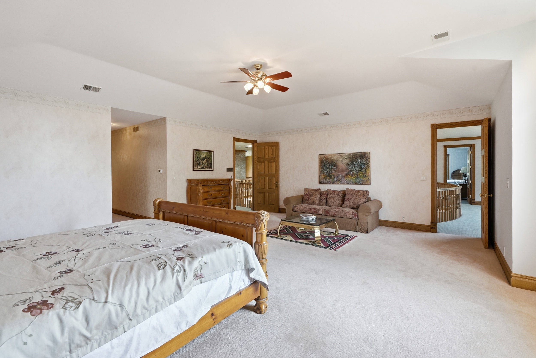
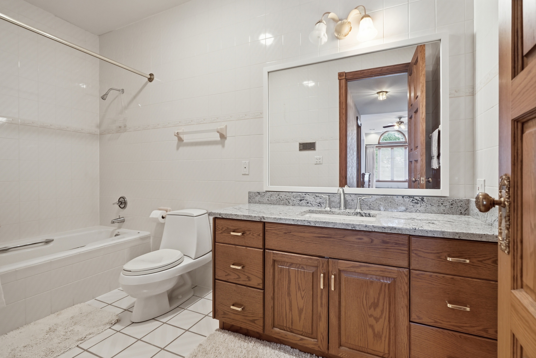
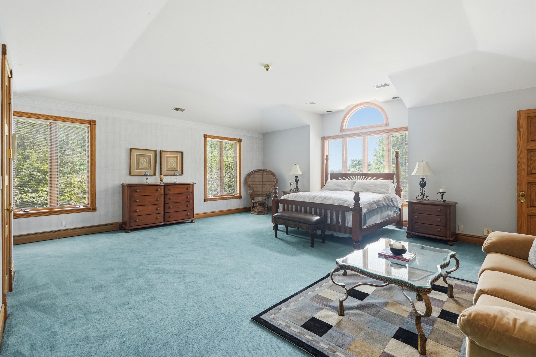
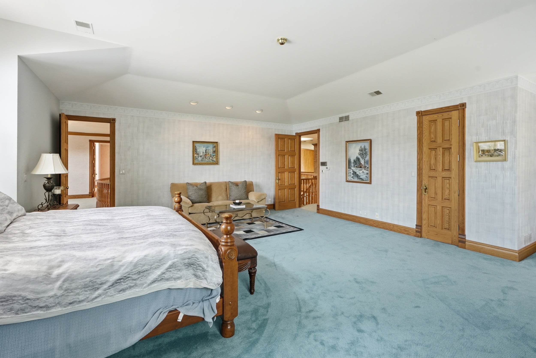
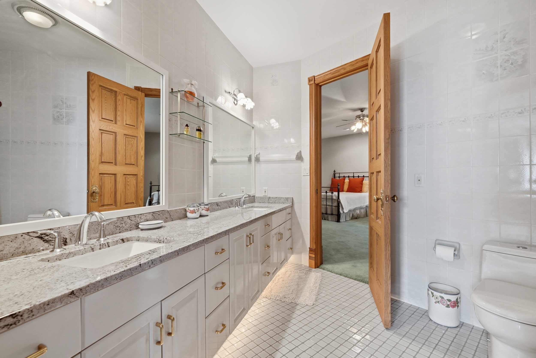
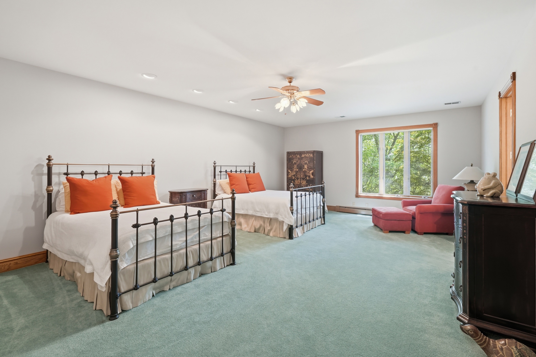
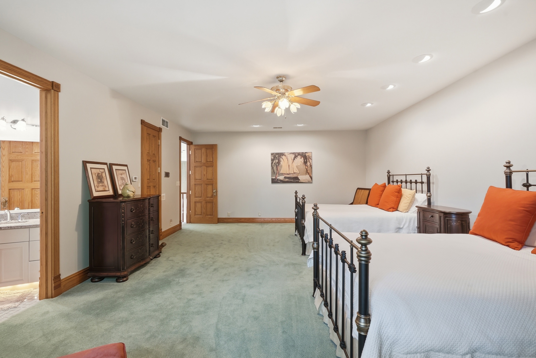
A primary bedroom exceeding 700 square feet pairs with an equally grand primary bath — a private retreat sized to match the rest of the estate.
Twelve independent HVAC zones and a whole-property reverse osmosis water system reflect engineering sophistication more common to commercial buildings than private homes.
Room by Room
Across Three Levels.
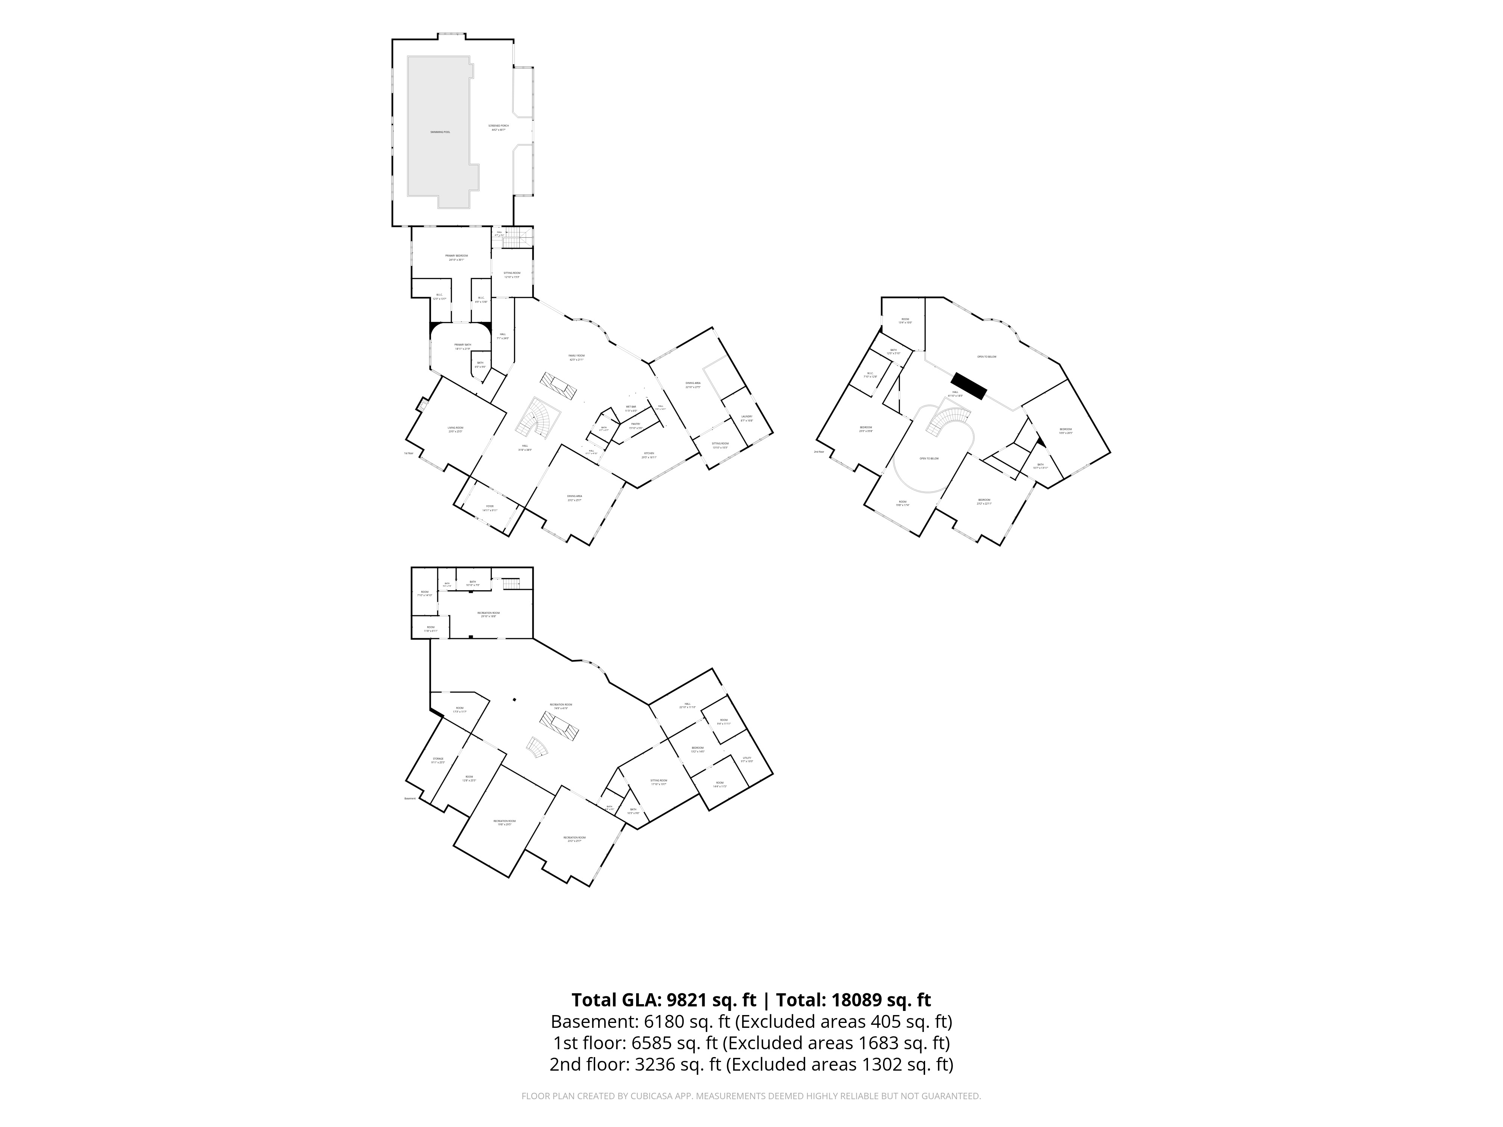
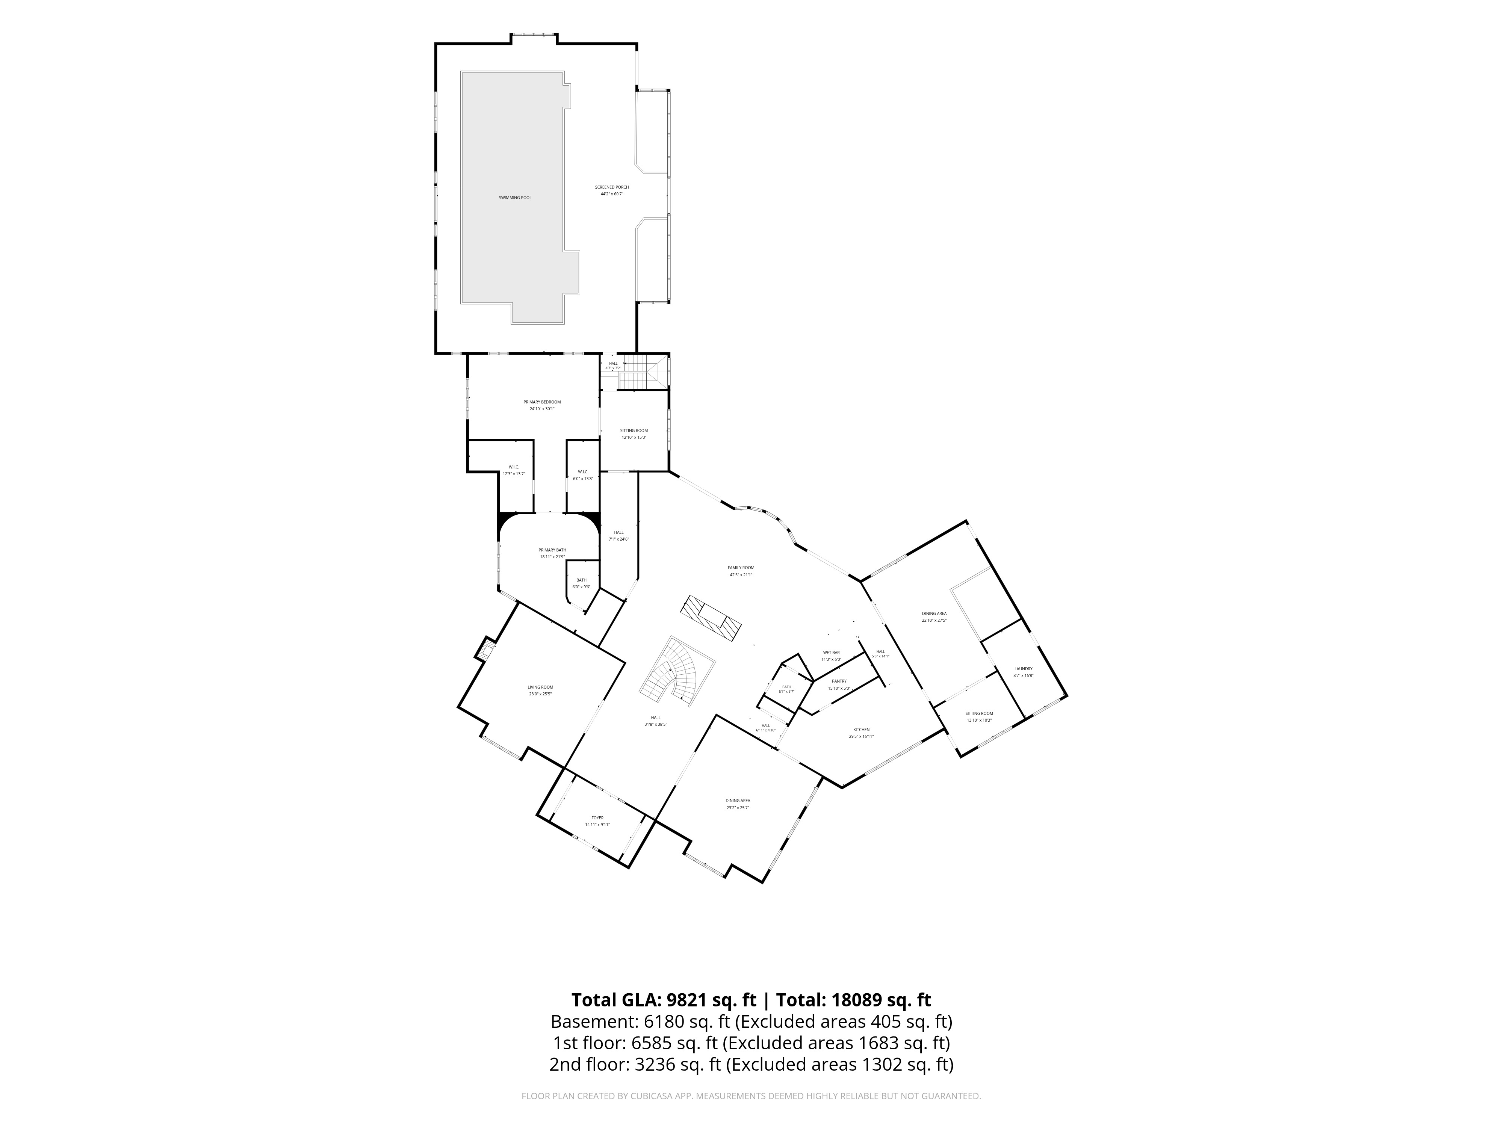
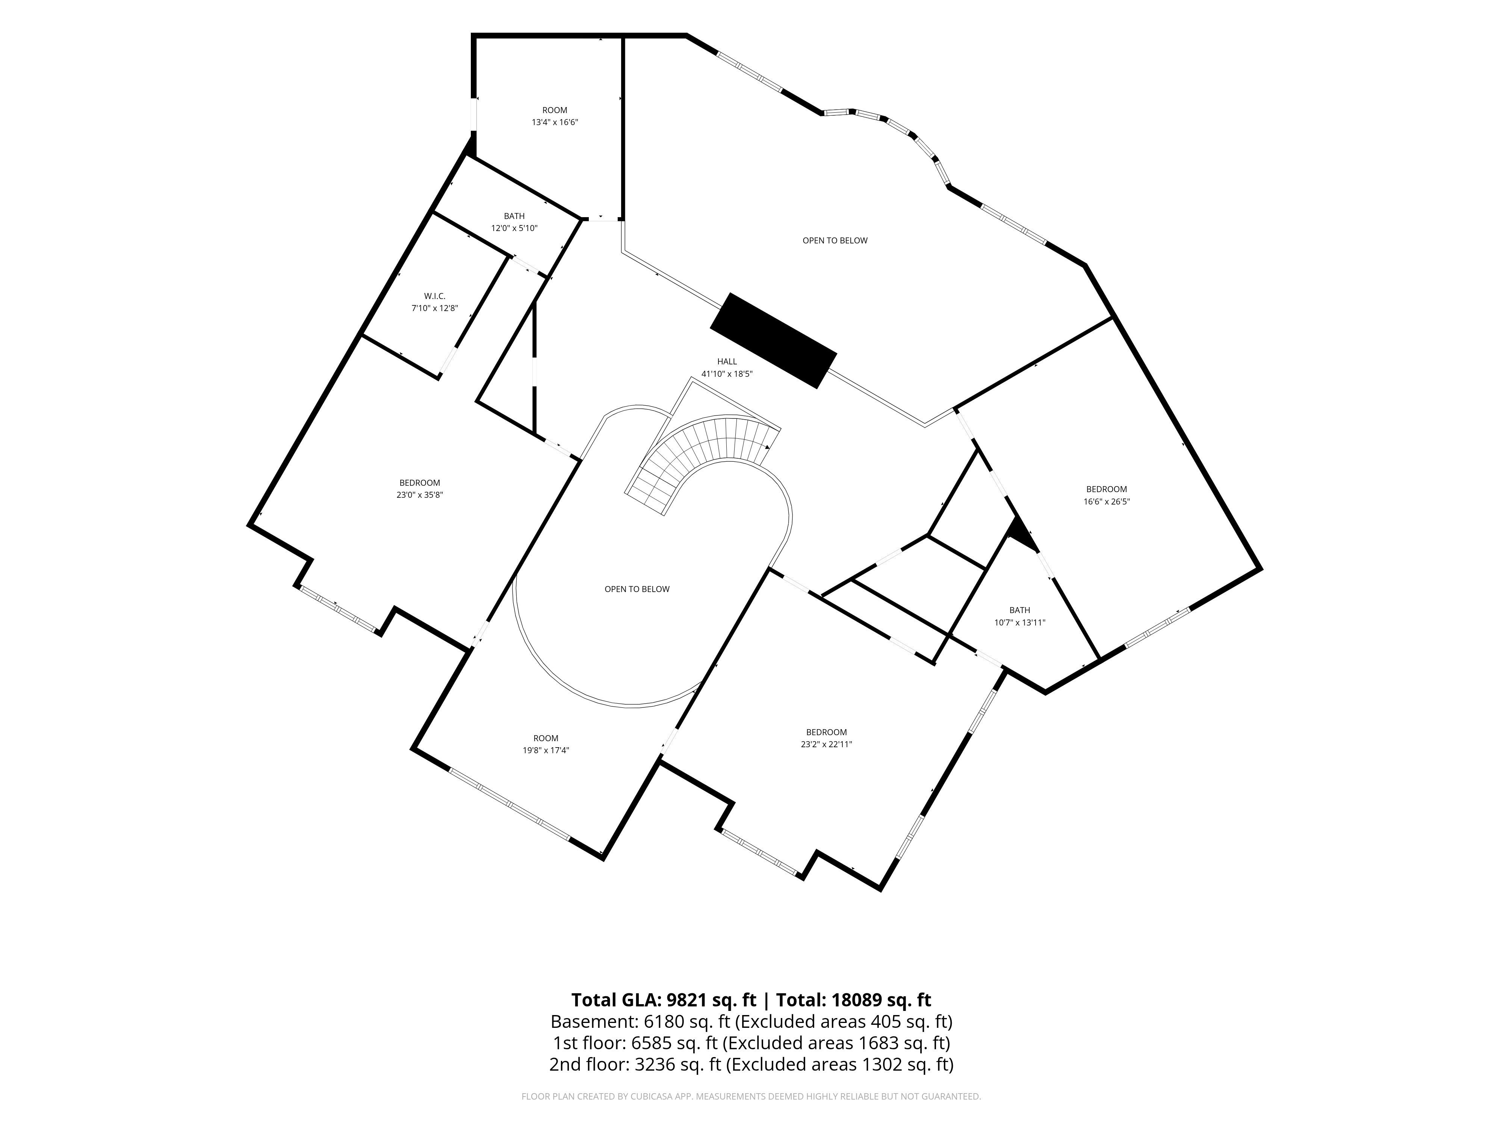
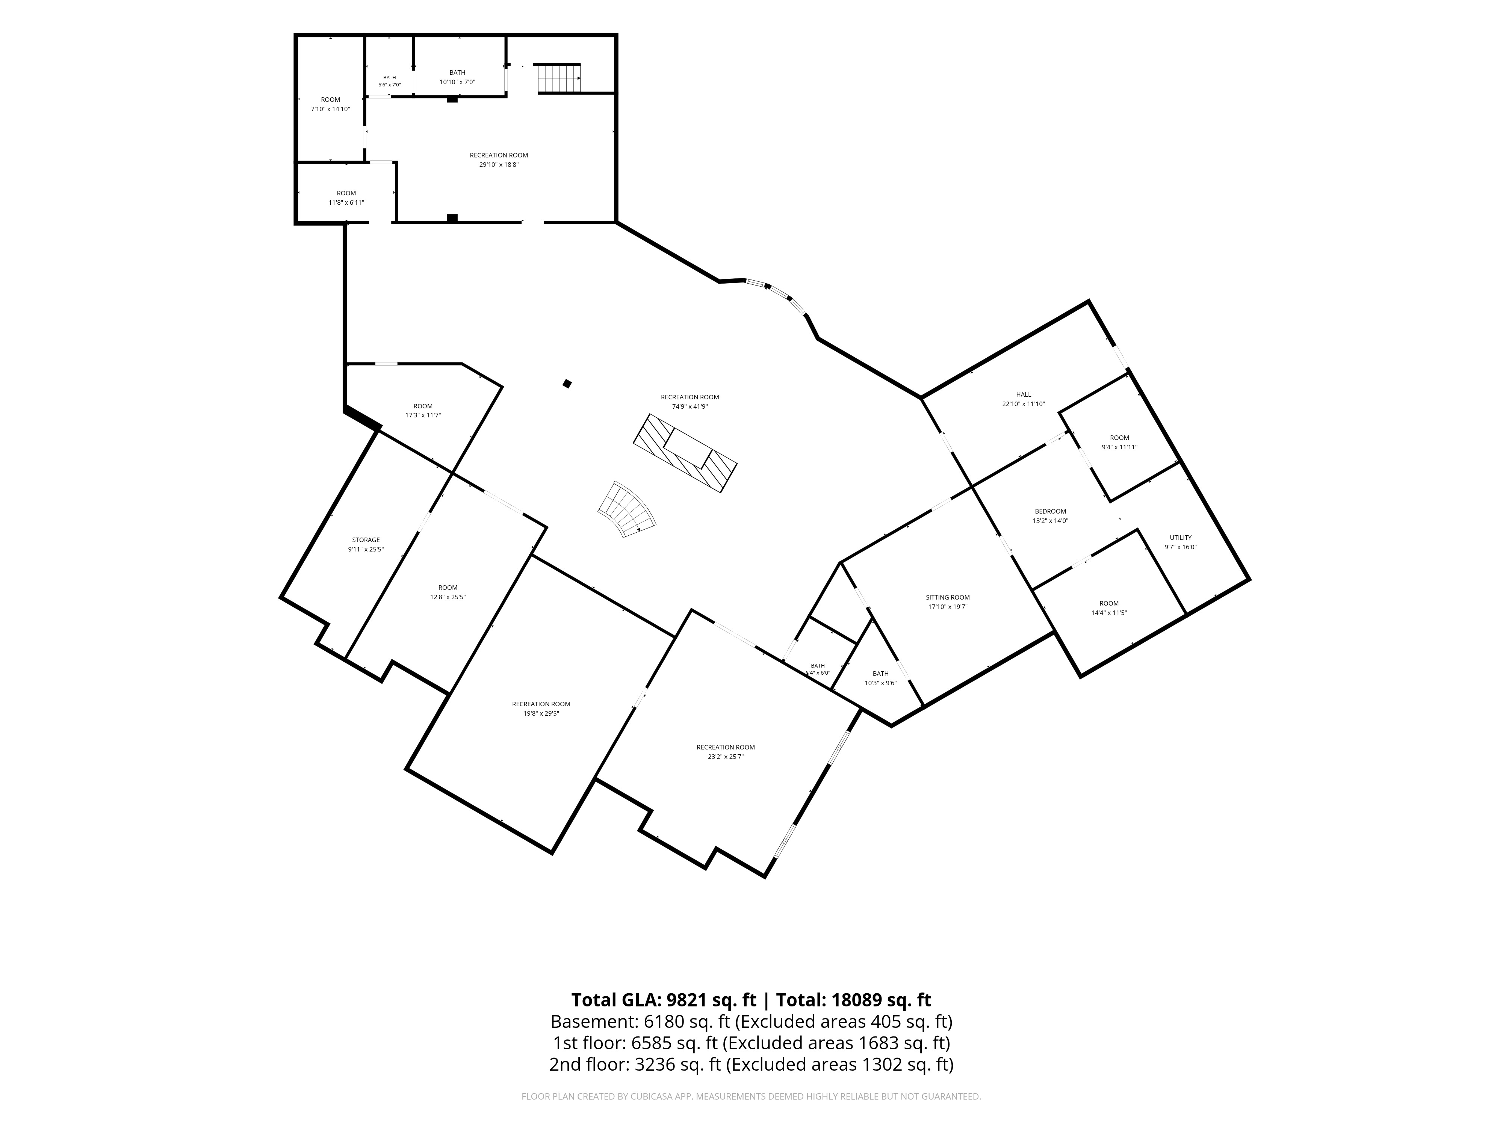
Private, Rural,
and Close to Everything That Matters.
For the right buyer, this estate's setting in Hebron, Indiana isn't a compromise — it's the point. Forty gated acres offer a level of privacy that has become the true luxury for executives, athletes, and entrepreneurs who are done being seen, done with close neighbors, done with noise.
Yet the estate remains genuinely close to the region's major metros and travel infrastructure — Chicago's business and cultural core is under an hour away, and multiple regional airports put private and commercial air travel within easy reach. There is also a real, current conversation in Indiana around the Chicago Bears' potential relocation to nearby Hammond — legislation has already been passed to court that outcome. Whatever direction that story takes, the attention and investment already moving toward Northwest Indiana are worth being ahead of.
- Chicago, IL: approx. 44.8 miles
- South Bend, IN: approx. 59.8 miles
- Fort Wayne, IN: approx. 109 miles
- Rockford, IL: approx. 116 miles
- Indianapolis, IN: approx. 119 miles
- Grand Rapids, MI: approx. 138 miles
- Porter County Municipal Airport, Valparaiso
- South Bend International Airport
- Chicago O'Hare & Midway International Airports
Michael Elkmann, REALTOR®
Broker and Marketer, in One.
Michael is the listing agent for The Hebron Estate, and he brings a rare combination to this listing: a licensed real estate broker who is also the founder of FullStackGrowth, a marketing automation platform trusted by businesses and real estate professionals nationwide. For this estate, that means a media and content campaign, a national broker network, targeted digital outreach, and press strategy — built and run by Michael himself, not outsourced. It's the same level of strategy and execution he brings to every property he represents, at every price point.
Indiana & Illinois Licensed. Serving Lake County, Porter County, and La Porte County. Based in Crown Point.