Dyer, IN 46311
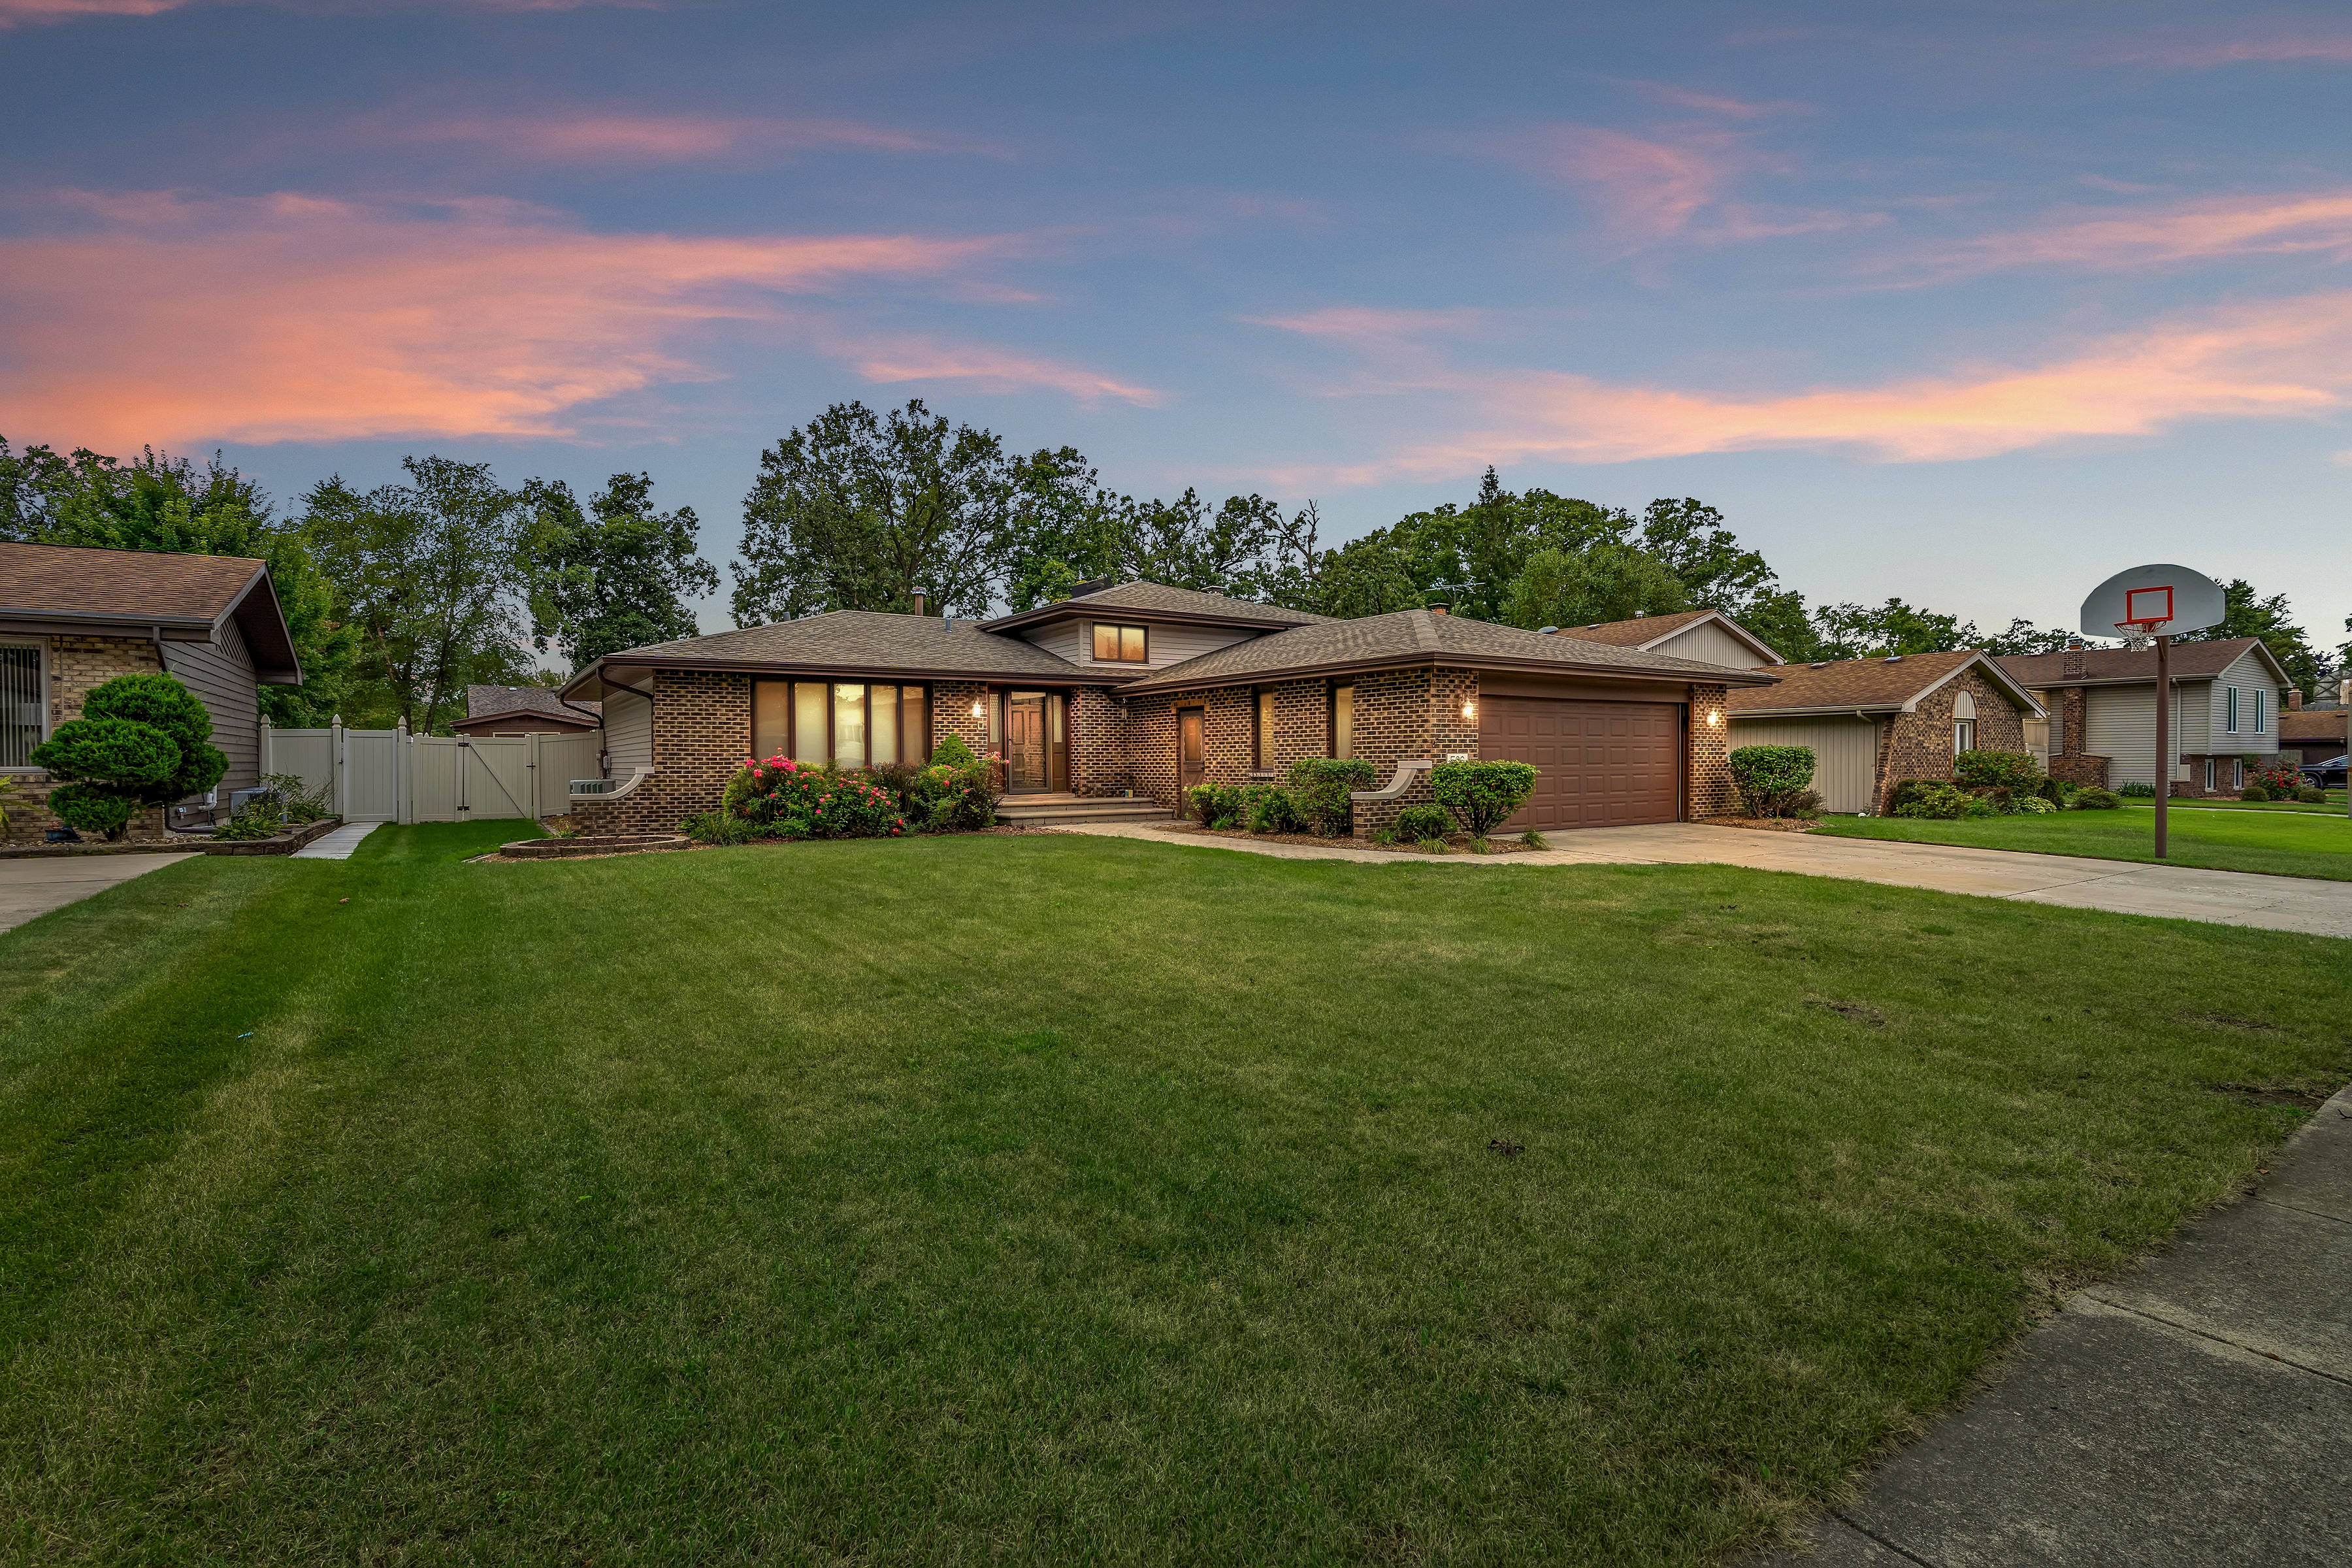
506 Heather Ln
Hawthorne Hills, Dyer.
Everything You Need
At a Glance.
Live and showings begin Fri, Sept 25
Dyer, IN 46311 · Hawthorne Hills



Room, Light, and Value
in Hawthorne Hills.
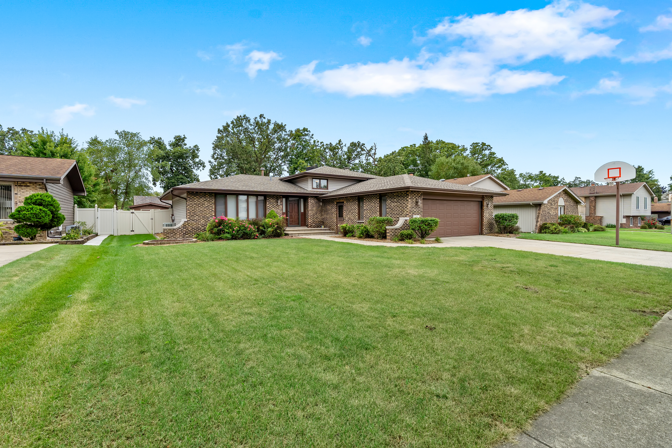
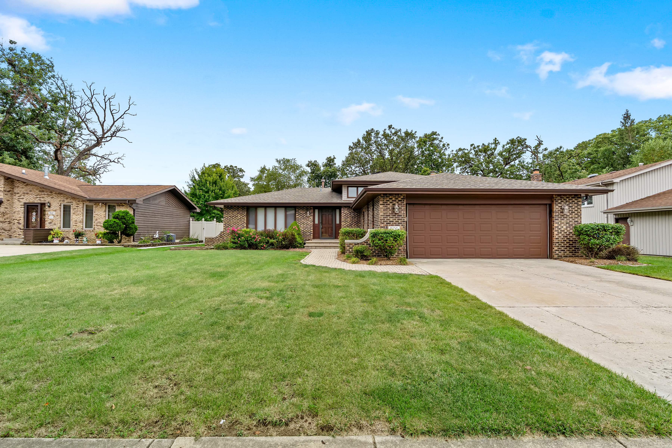
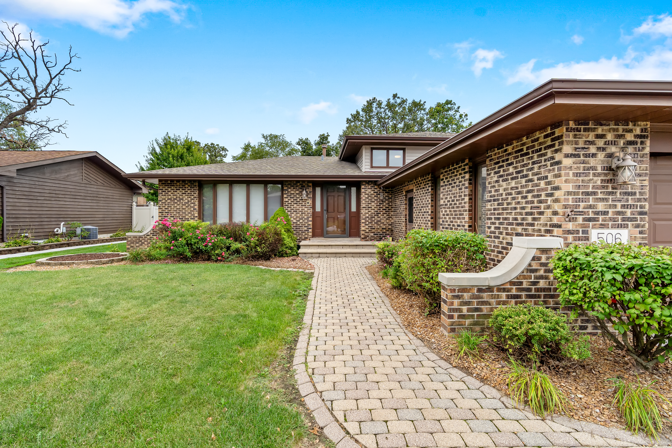
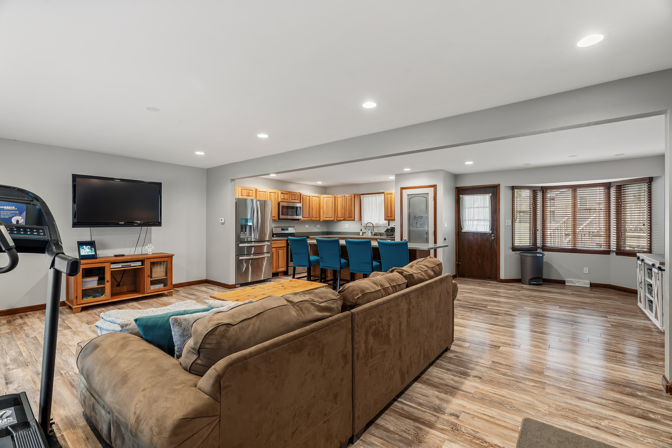
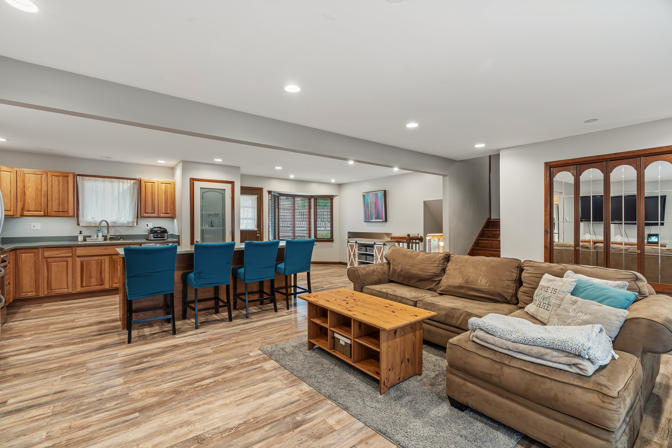
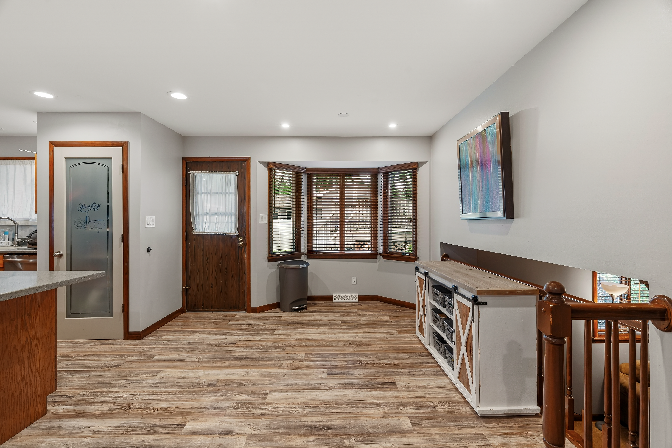
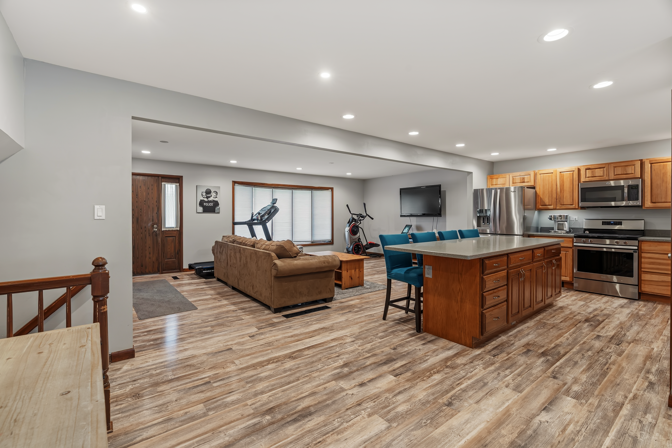
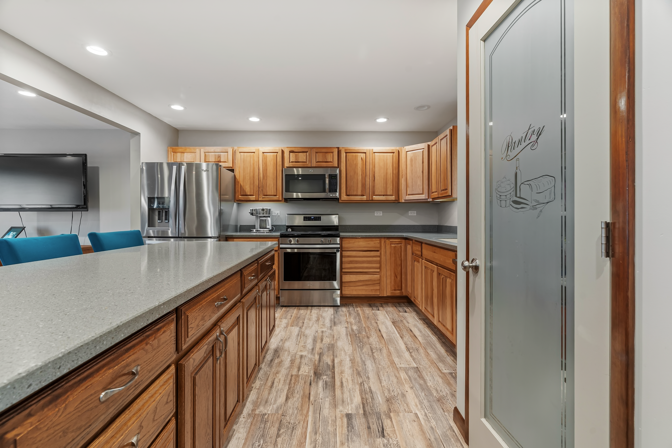
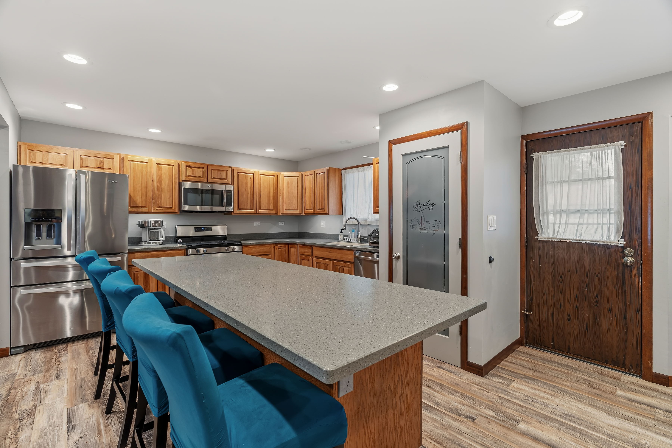
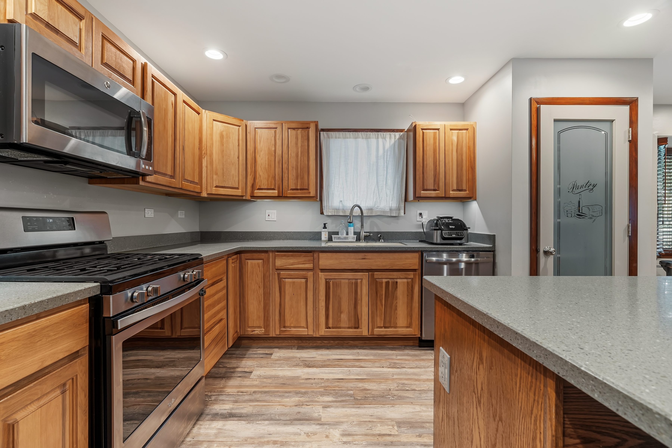
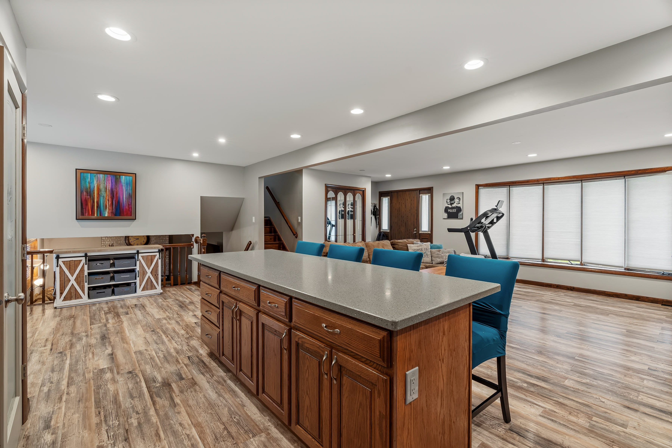
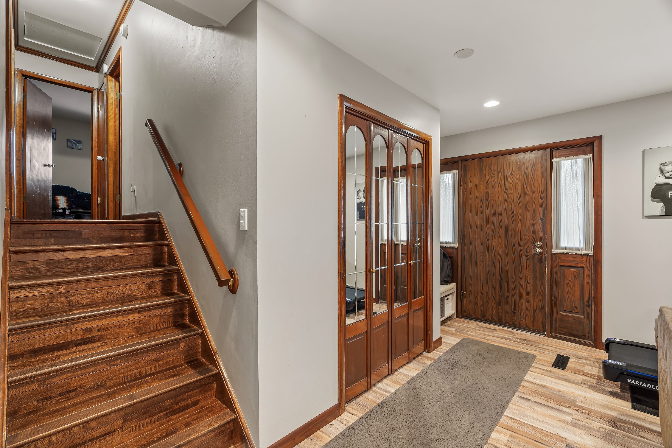
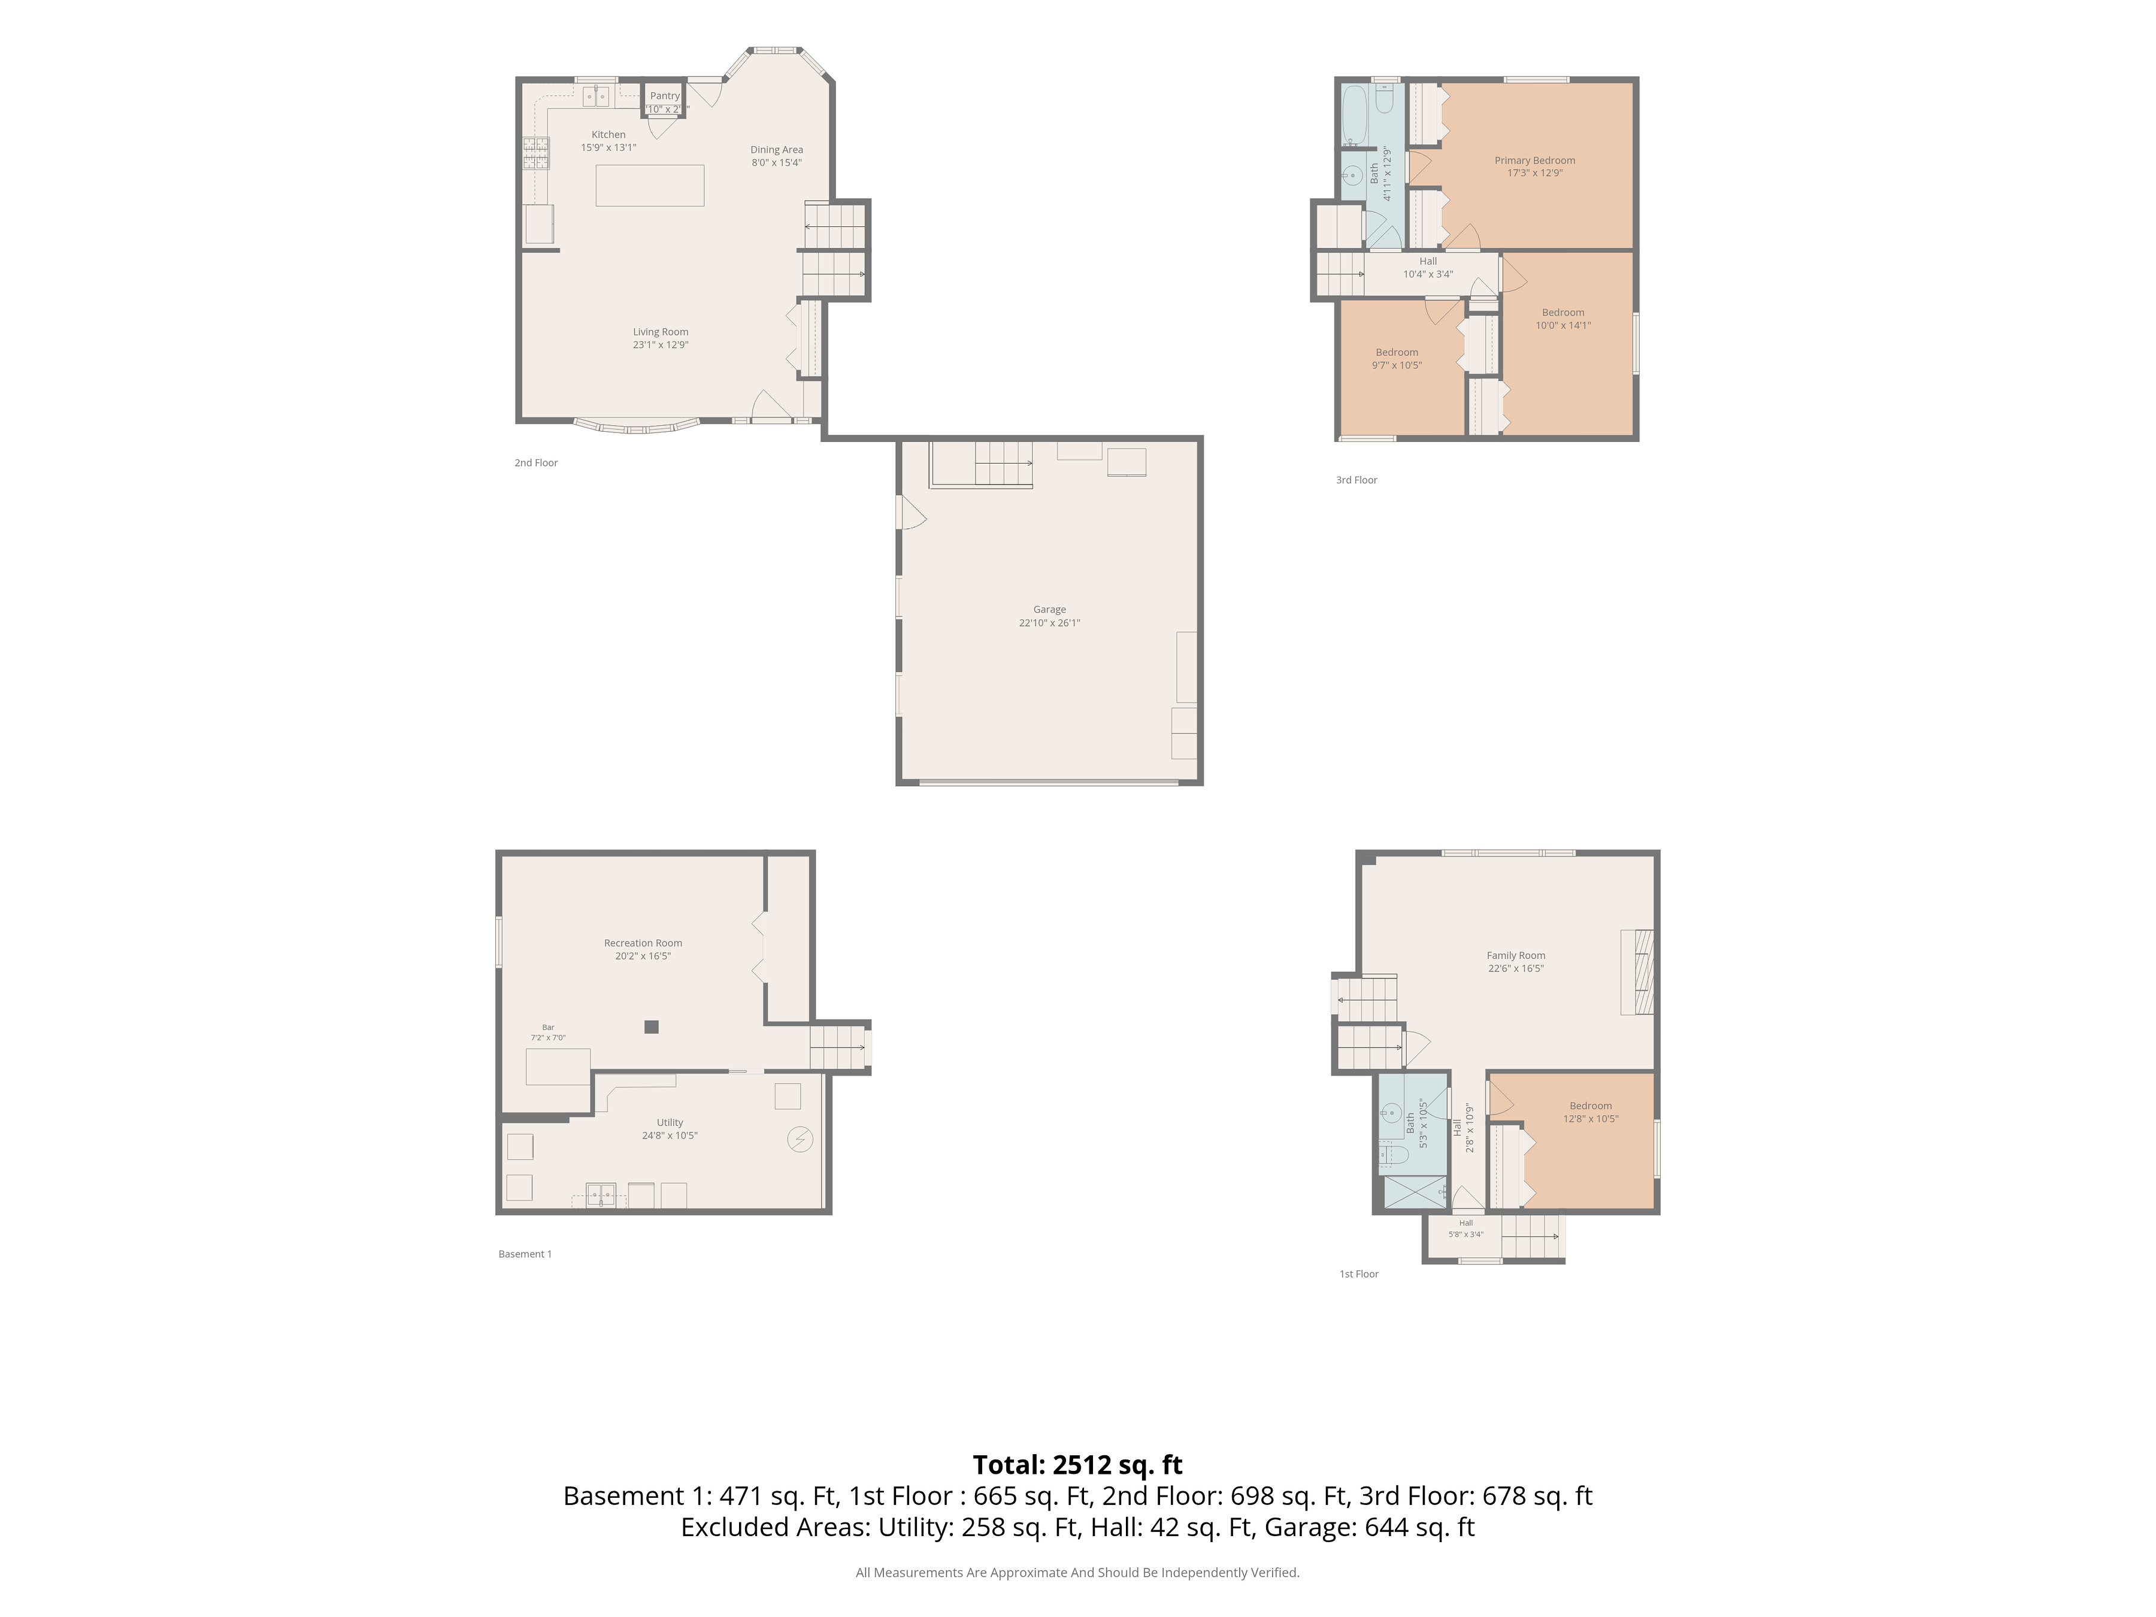
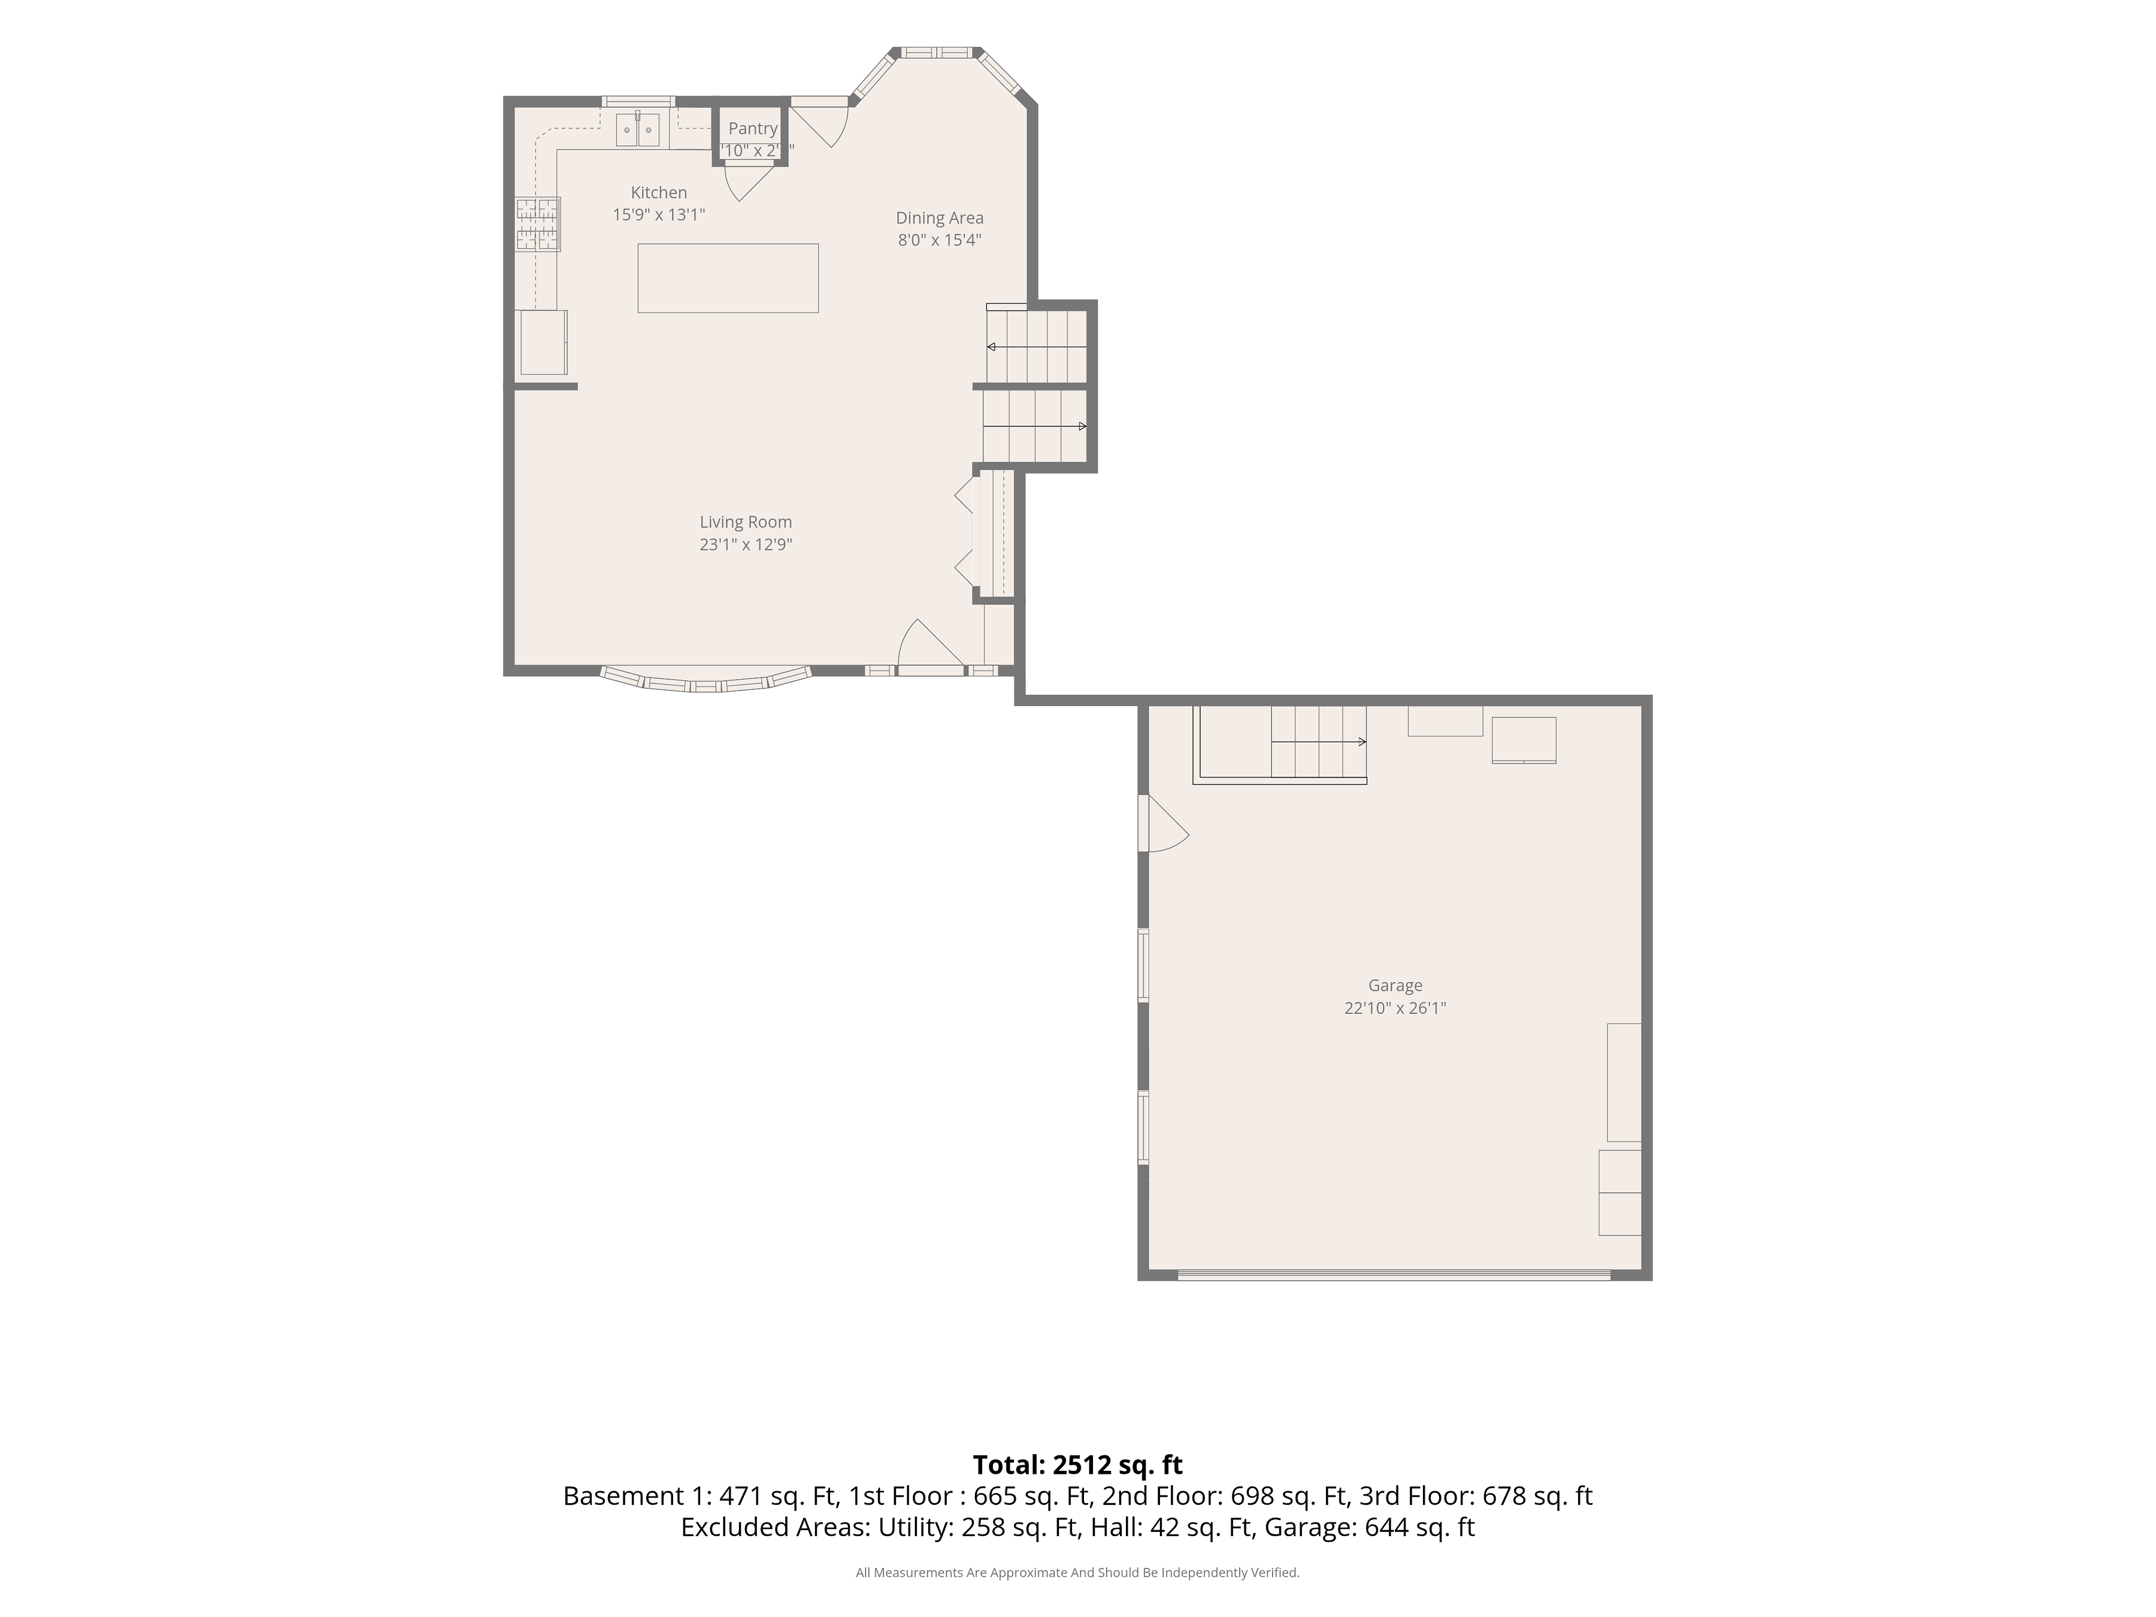
You come up the walk to a brick and vinyl front that has been carefully kept, starting with a roof that is only about five years old. Inside, the living room stretches 23 feet with a bay window pulling light across the hardwood, and it does not stop there. It runs straight into the kitchen, where a big island sits in the middle of everything and the dining space opens right off it.
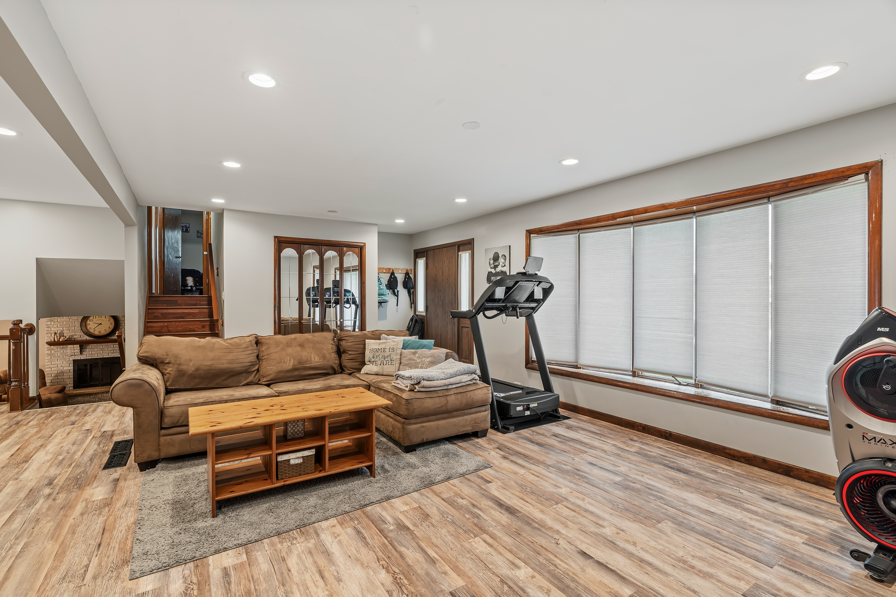
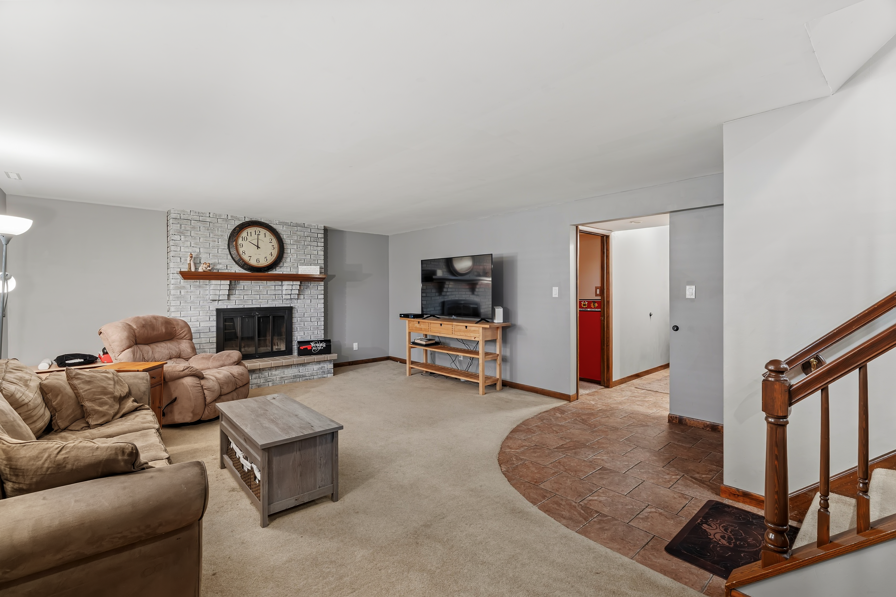
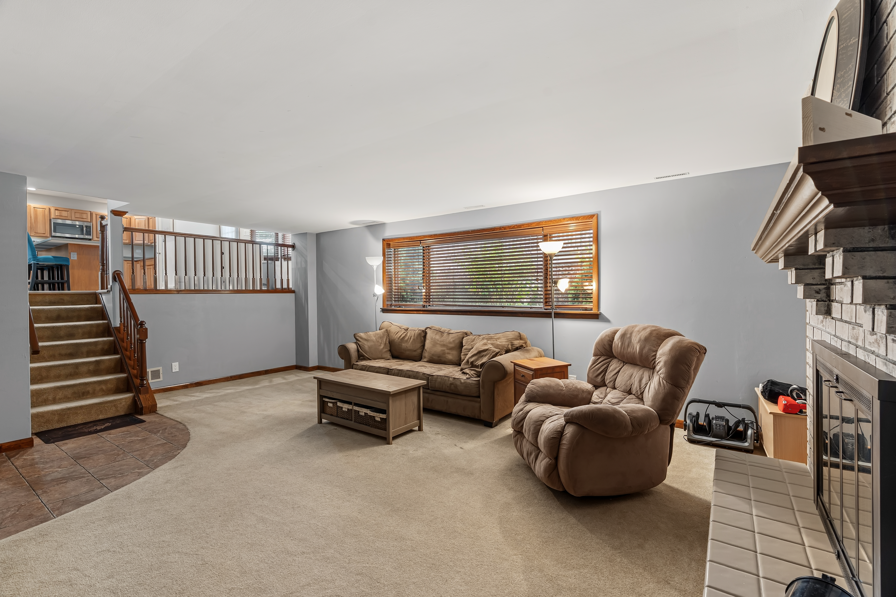
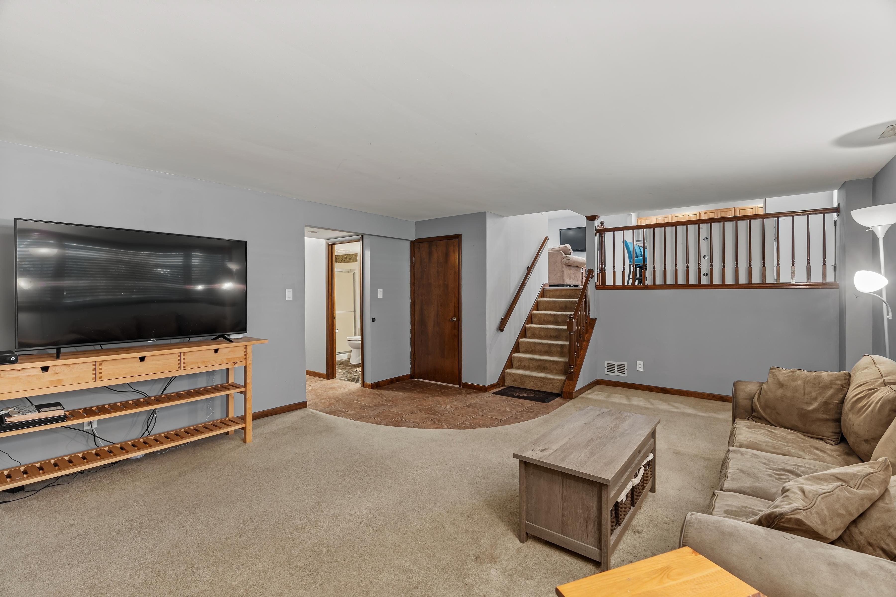
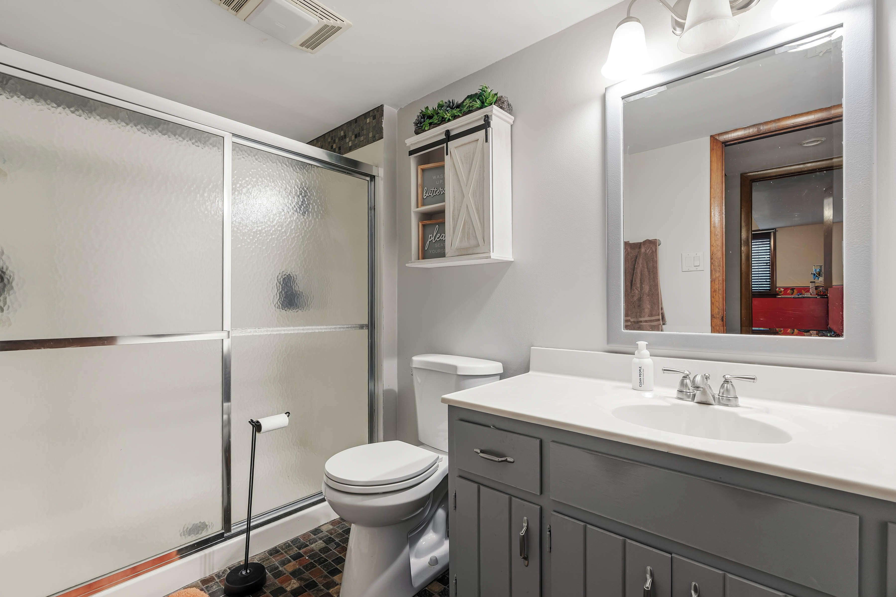
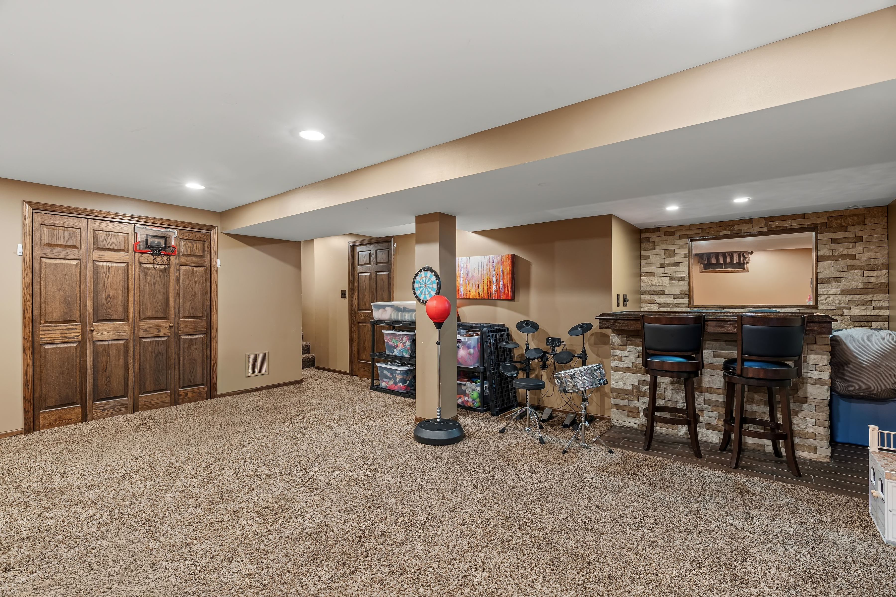
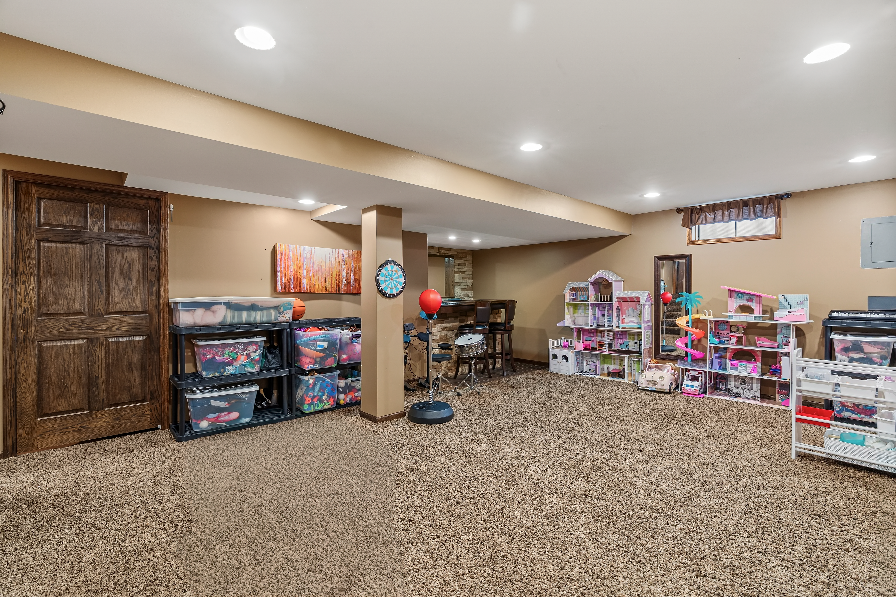
The family room is where this house earns it. Twenty two by sixteen with a gas fireplace anchoring it, far enough from the bedrooms that a movie at full volume does not wake anybody. A bedroom and a bath sit right next to it, which quietly solves the guest room problem, or the office problem, or both at once. Keep going and there is a finished recreation room with a small dry bar, the kind of space people end up planning their weekends around.
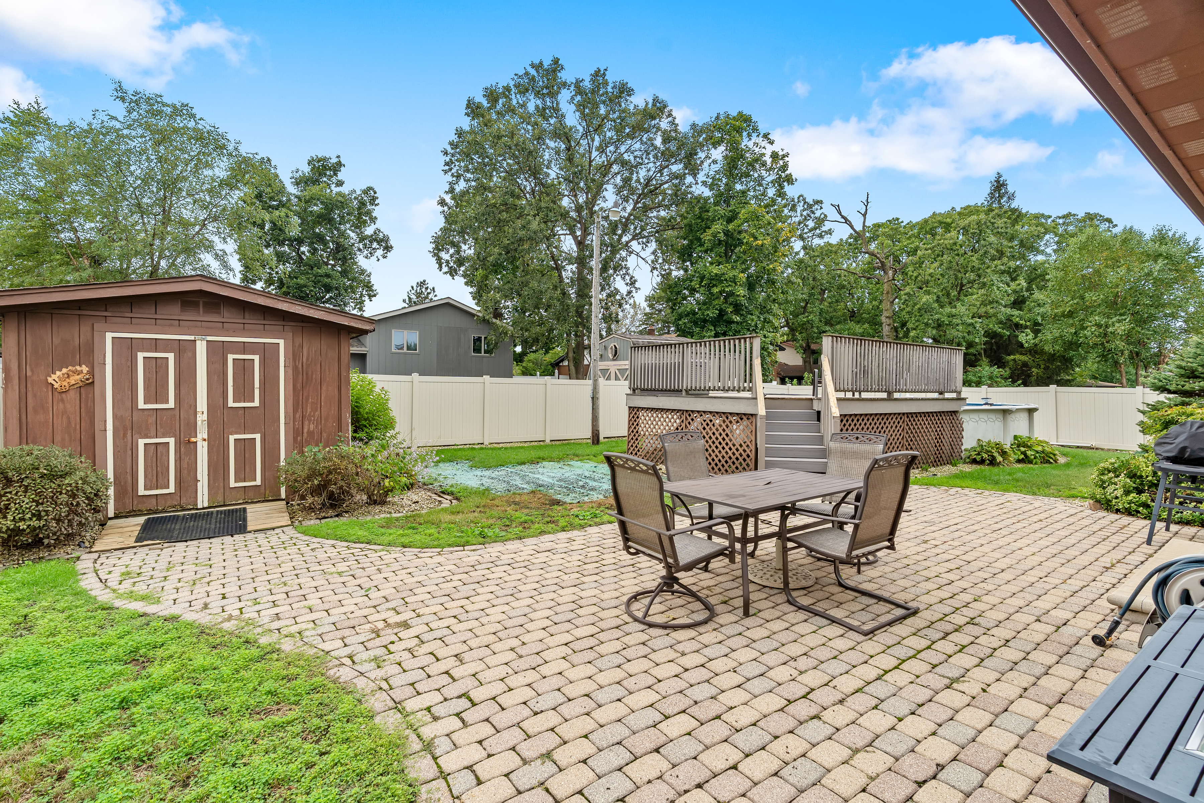
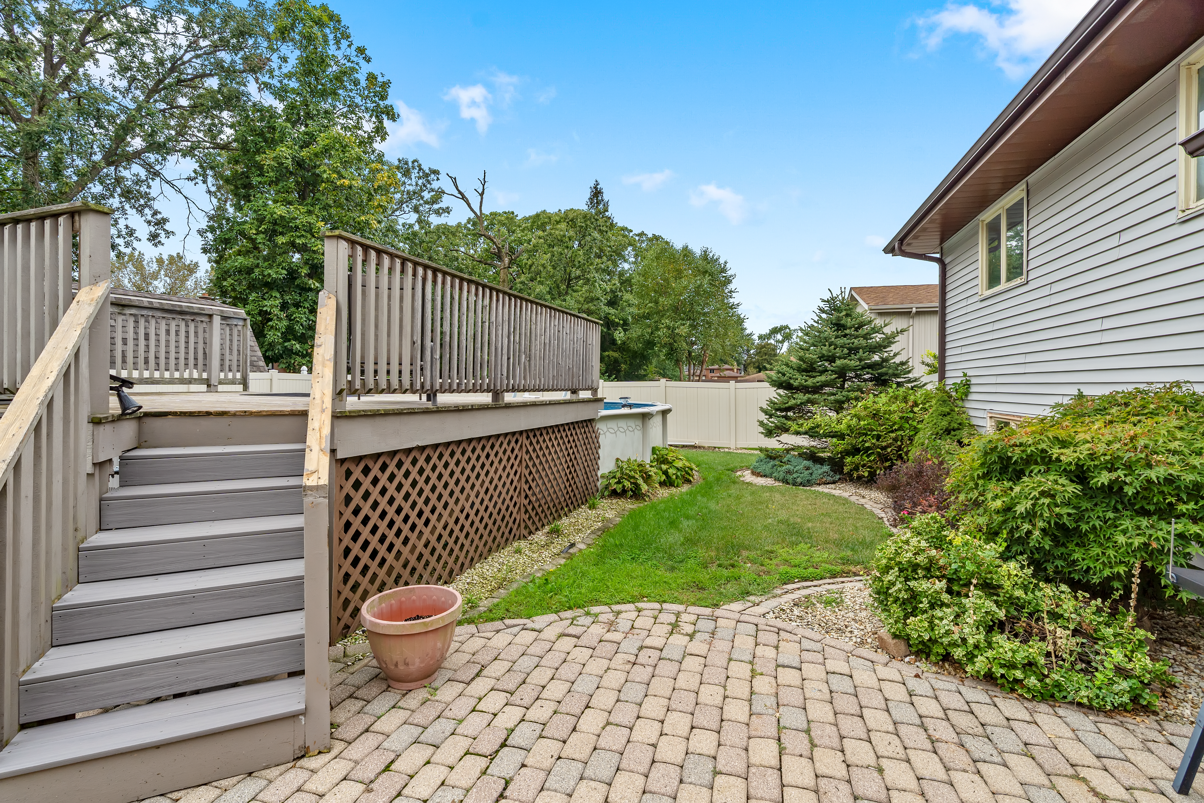
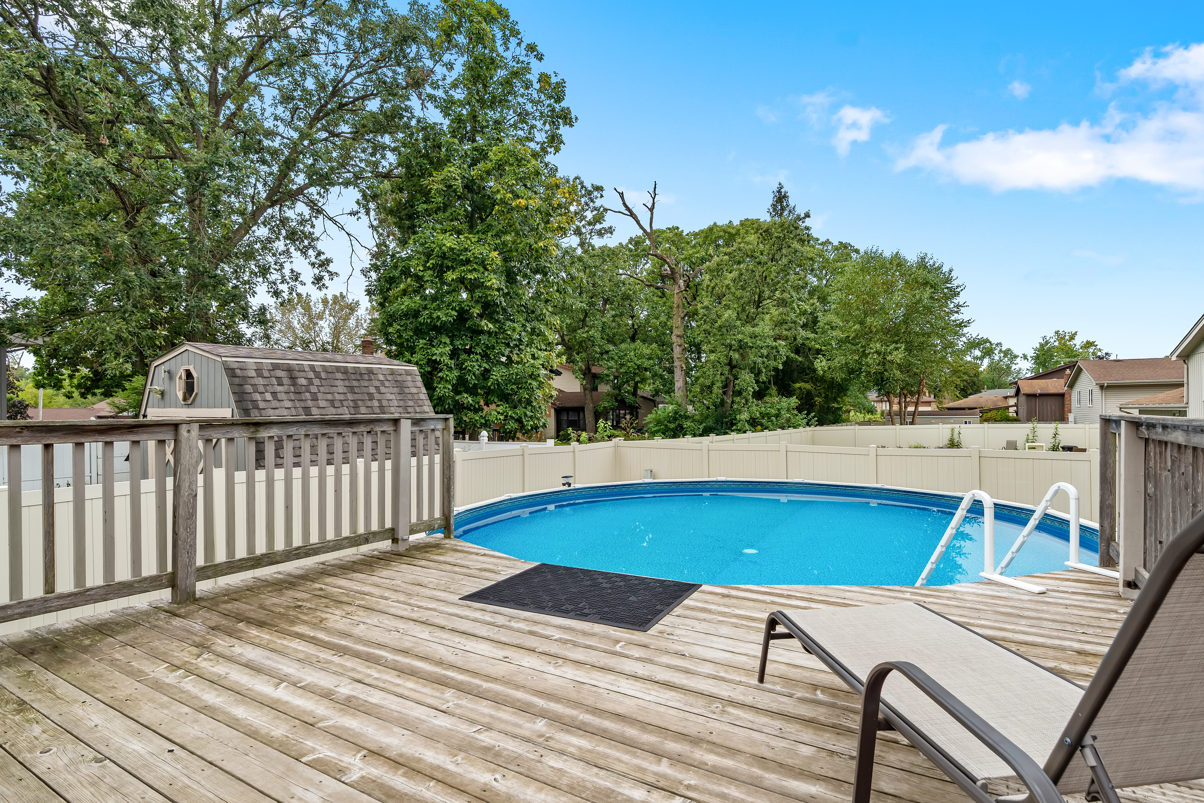
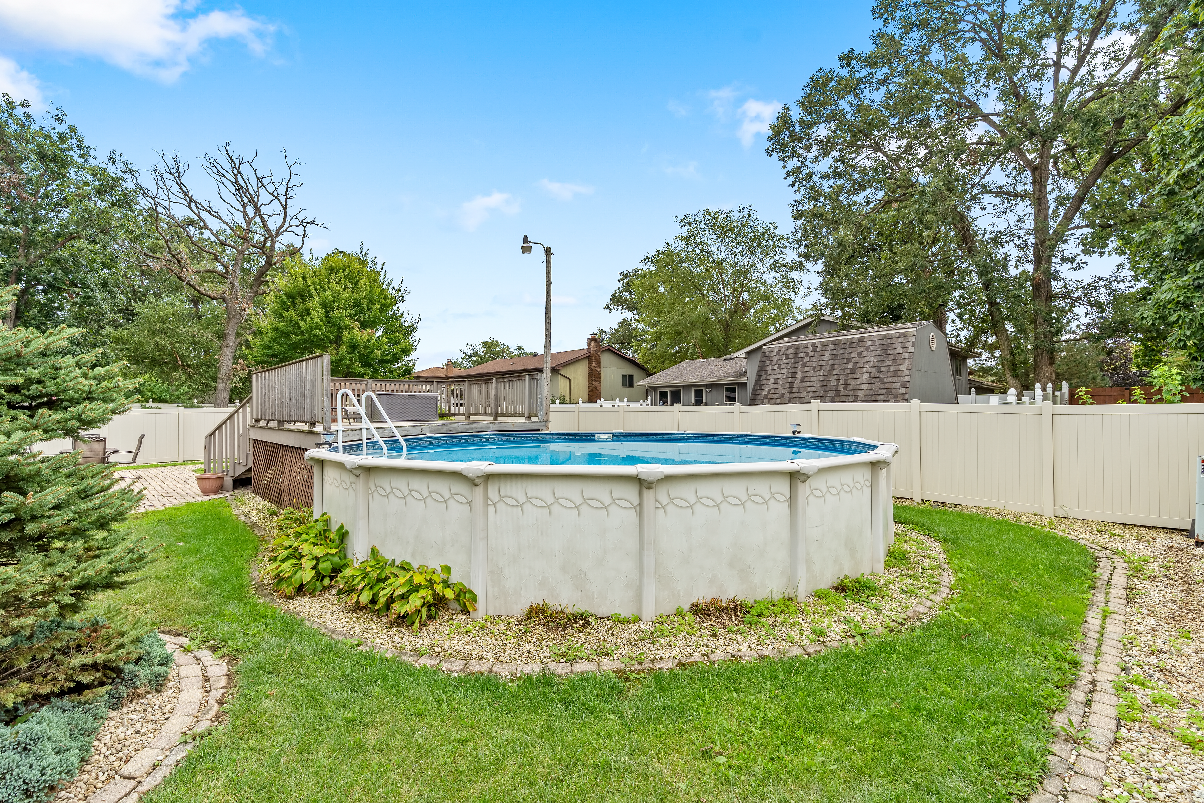
Outside, the fenced yard holds a maintained above ground pool with a deck off it and a shed for everything else, and the attached garage runs 26 feet deep. Four bedrooms, 2,512 finished square feet, and a fenced yard in Hawthorne Hills at $374,900. Dyer puts you minutes from 394 and the Illinois line, so the drive into Chicago or the south suburbs stays straightforward, and Franciscan Health Dyer is right down the road.
- District: Lake Central School Corporation
- County: Lake County, Indiana
- Heating: Forced Air
- Cooling: Central Air
- Electric: 100 Amp
- Exterior: Brick + Vinyl Siding
- Roof: Approx. 5 Years Old
- Sewer/Water: Public
- Flooring: Hardwood (Main Level), Carpet, Laminate, Tile
- Fireplace: 1, Gas, Family Room
- Appliances: Stay With the Home
What Makes This Home
Worth Your Attention.
Twenty three feet of living room with a bay window and hardwood, opening straight into a kitchen built around a big island with a pantry beside it. The dining space is open to all of it.
Twenty two by sixteen with a gas fireplace anchoring it, far enough off the bedrooms that nobody has to negotiate over the volume.
Fenced yard, a maintained above ground pool with a deck off of it, and a shed for the rest. Ready to use, not a project waiting on you.
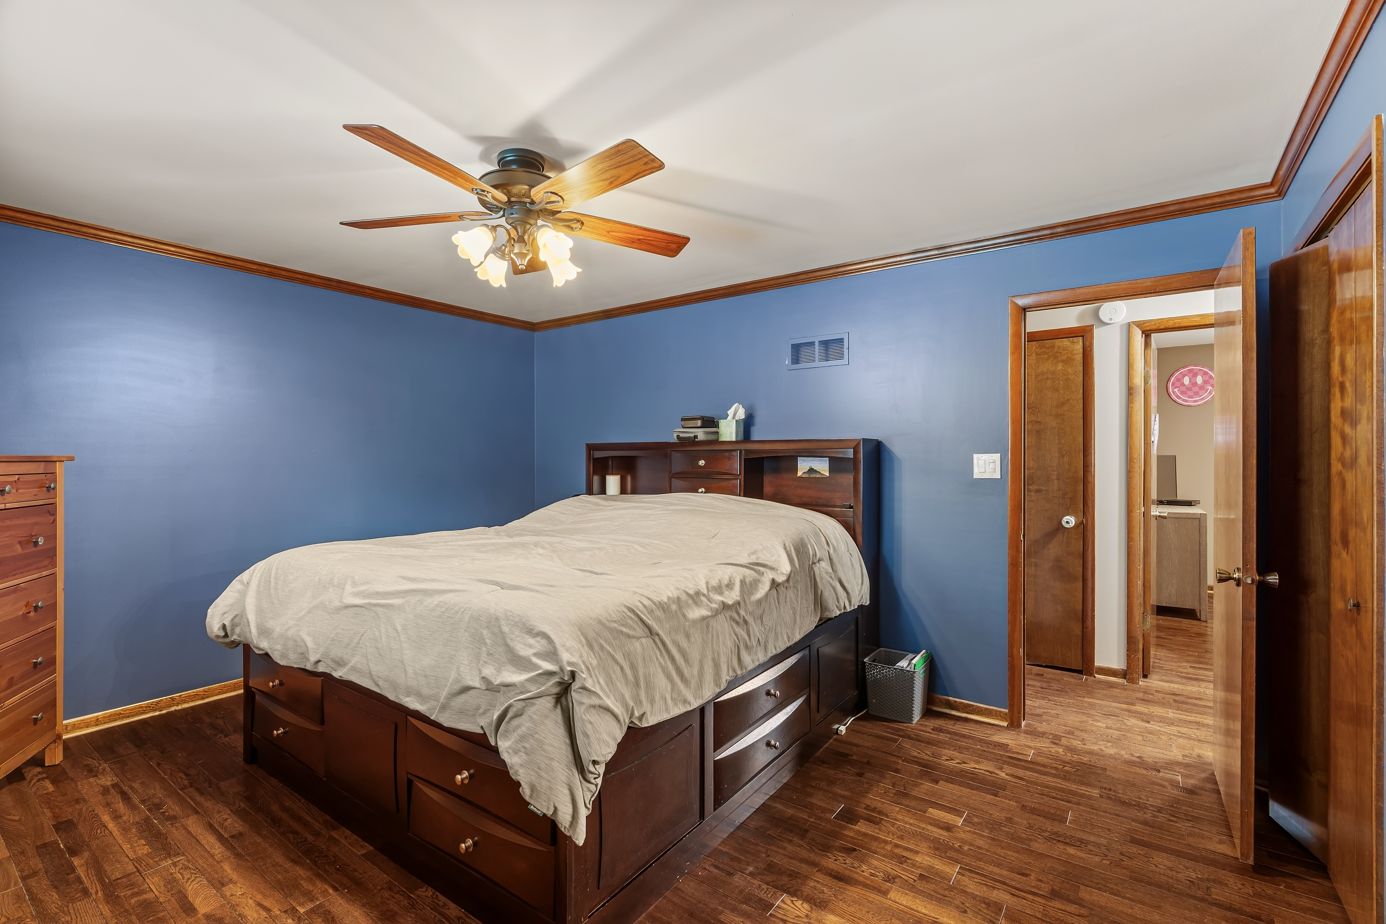
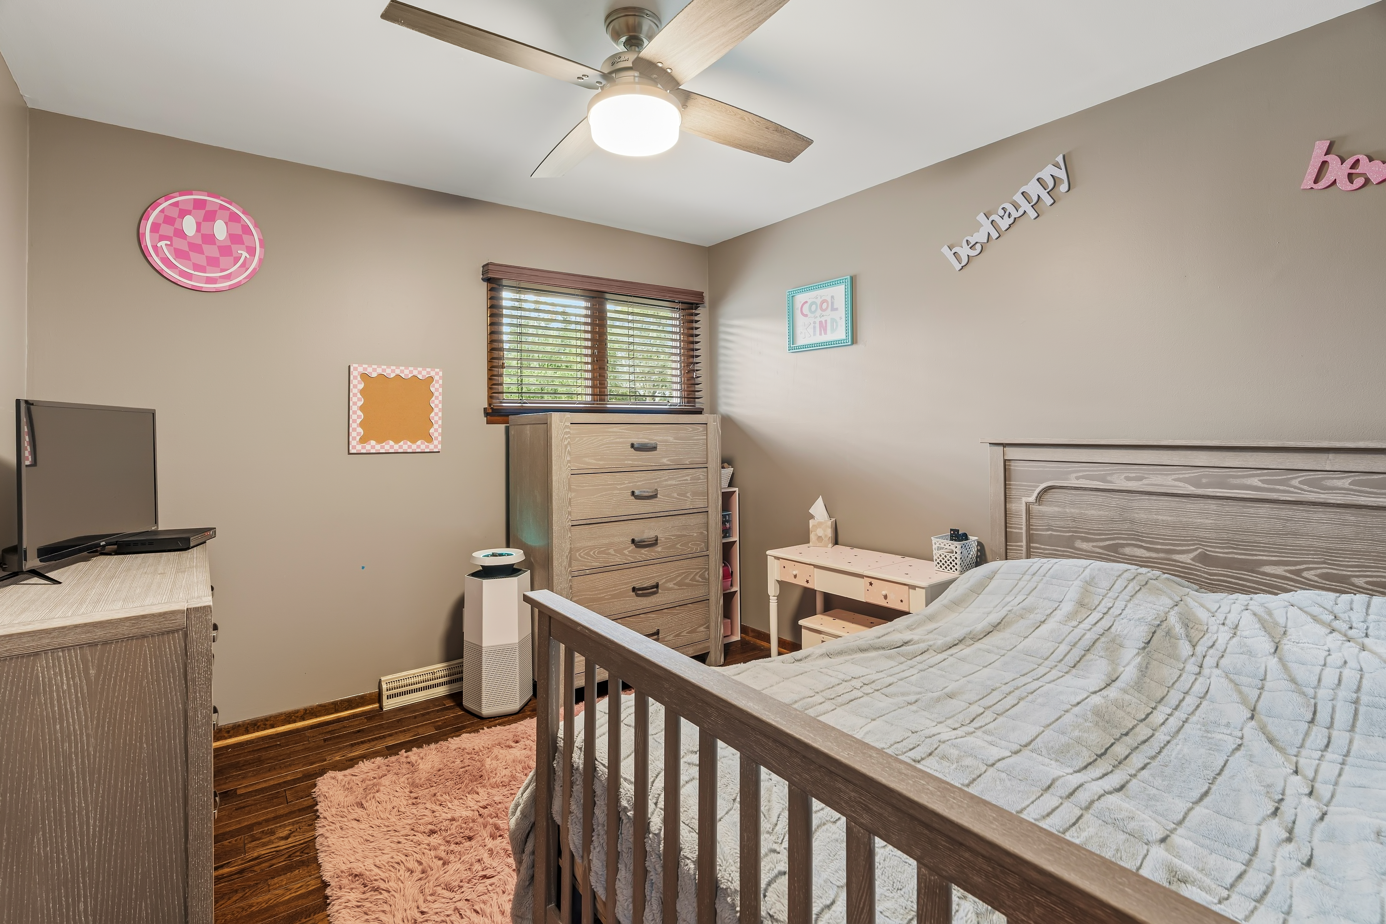
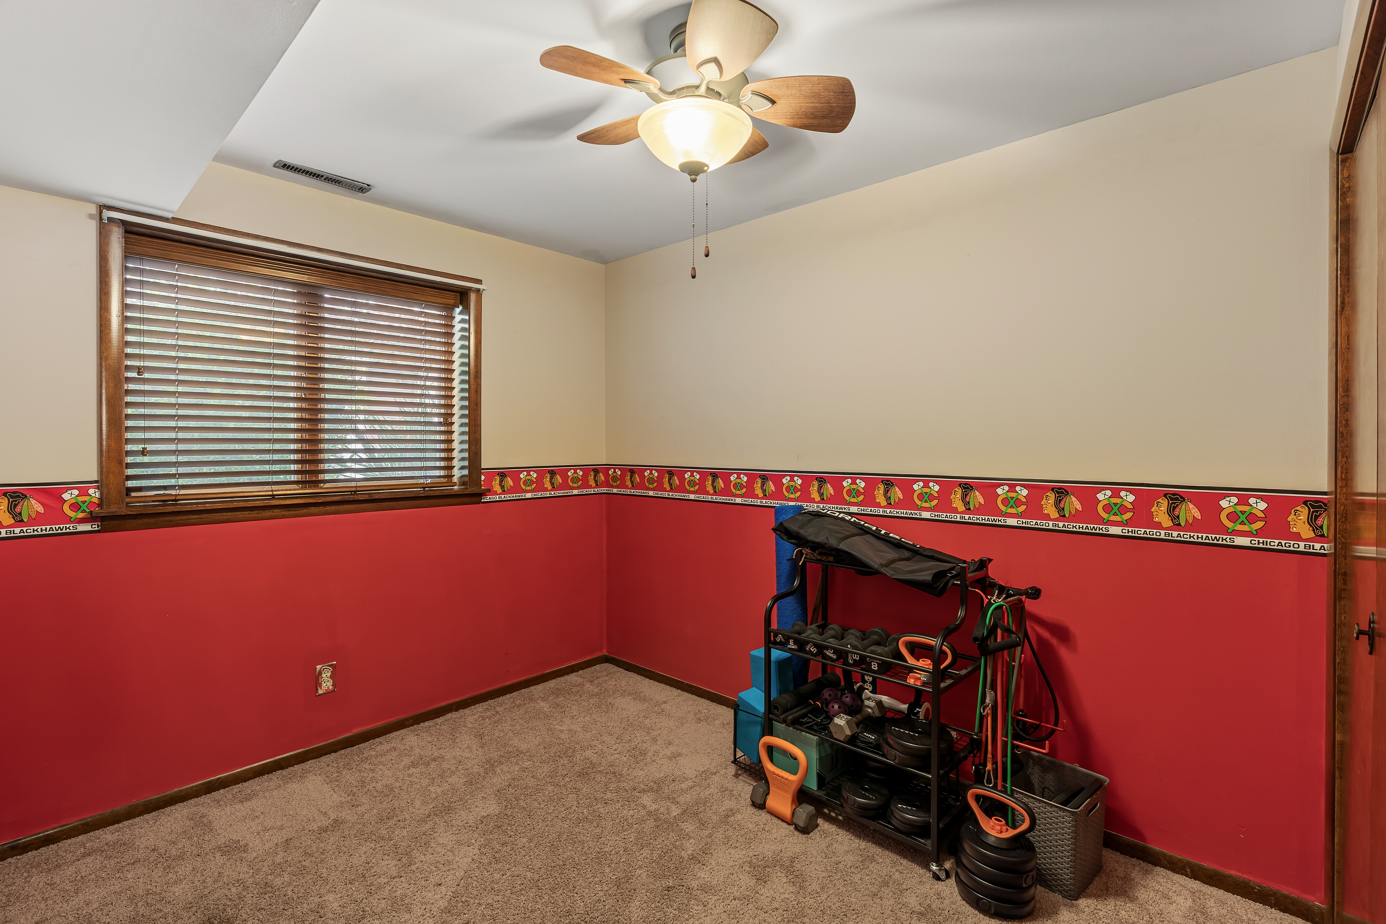
Seventeen by twelve with two closets of its own, tucked away from the rooms that make noise.
A finished recreation room with a small dry bar. Game night, a gym, a playroom, a second living room, flexible square footage most houses at this price do not have.
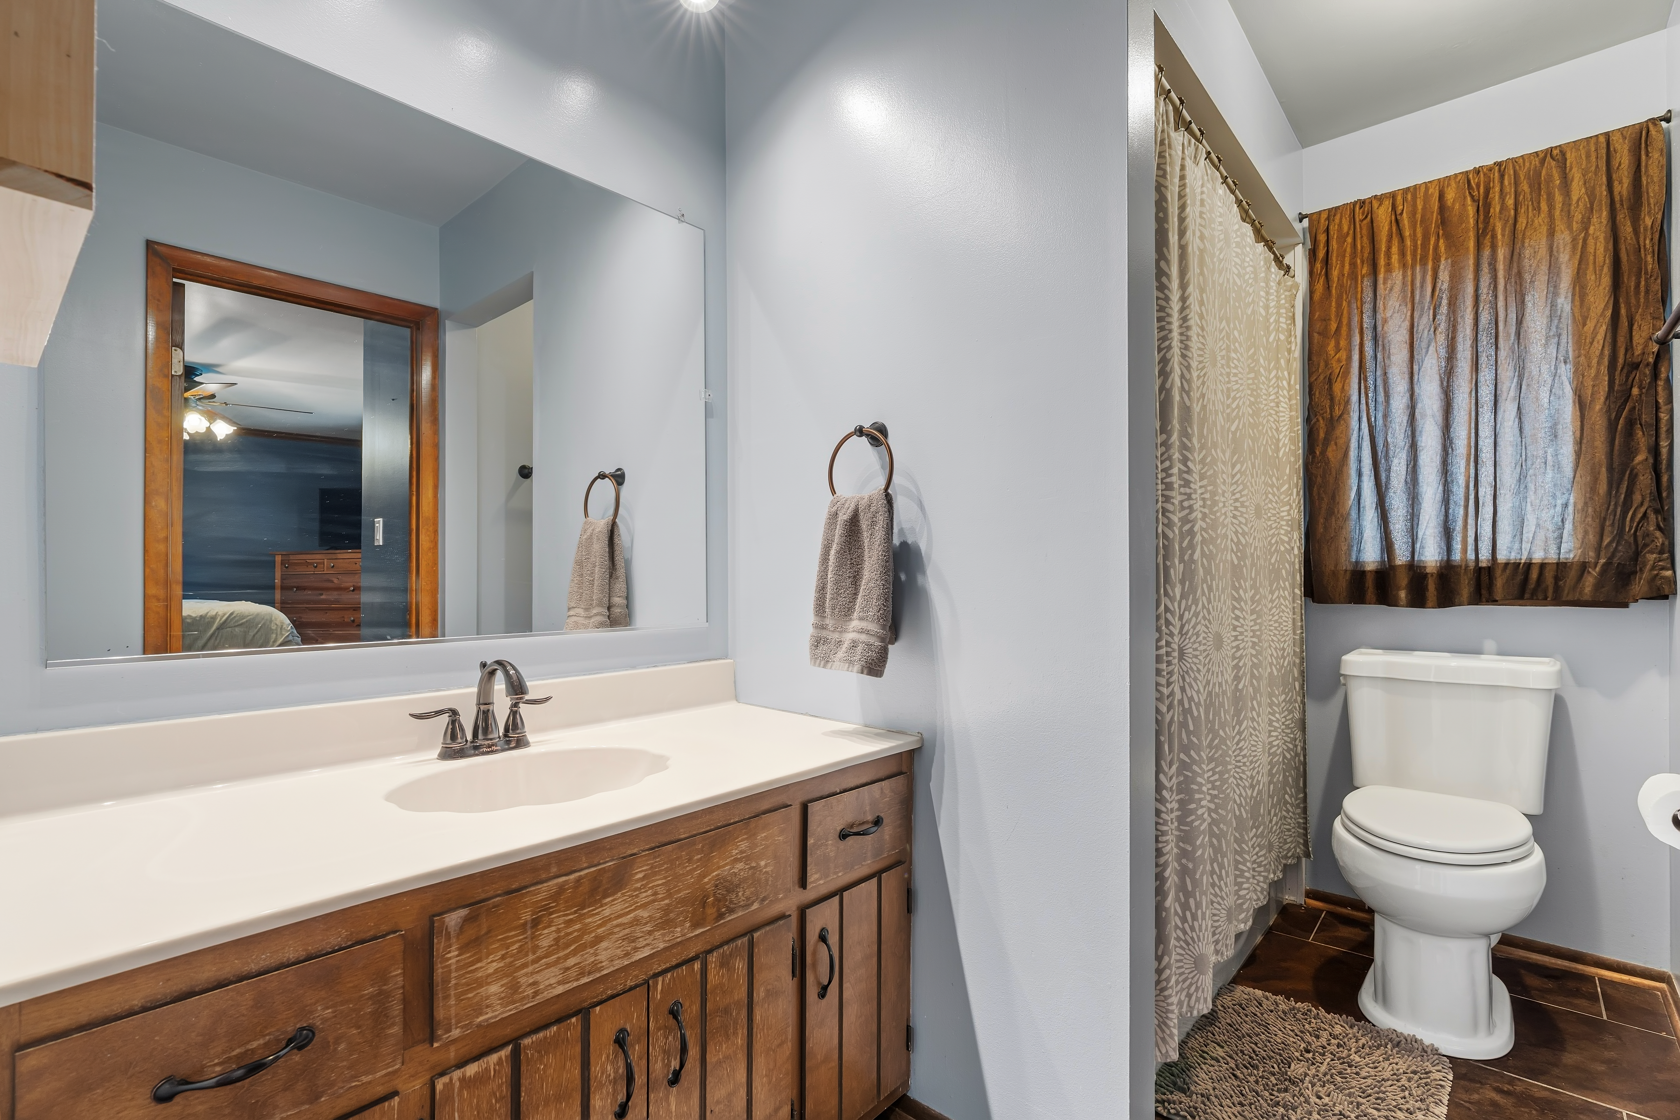
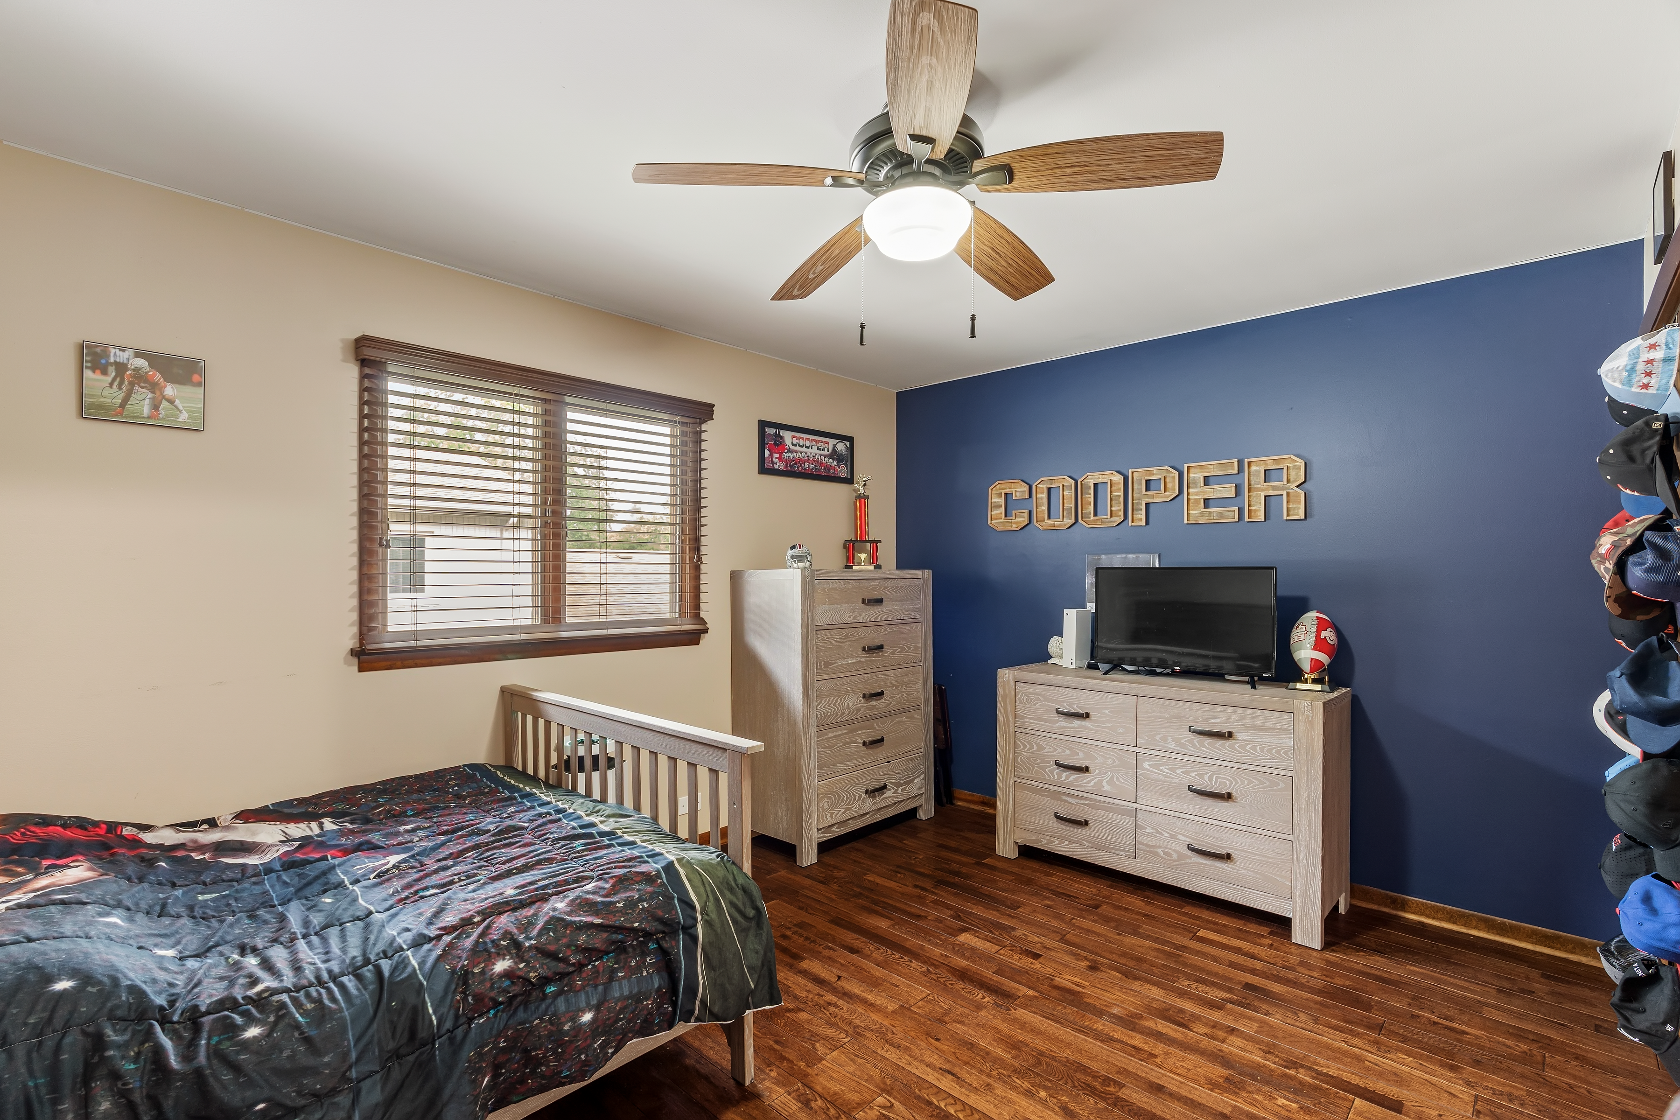
A fourth bedroom with a three-quarter bath right beside it, sitting just off the family room. Guests get their own space. So does the home office.
Floor Plan
Room by Room.
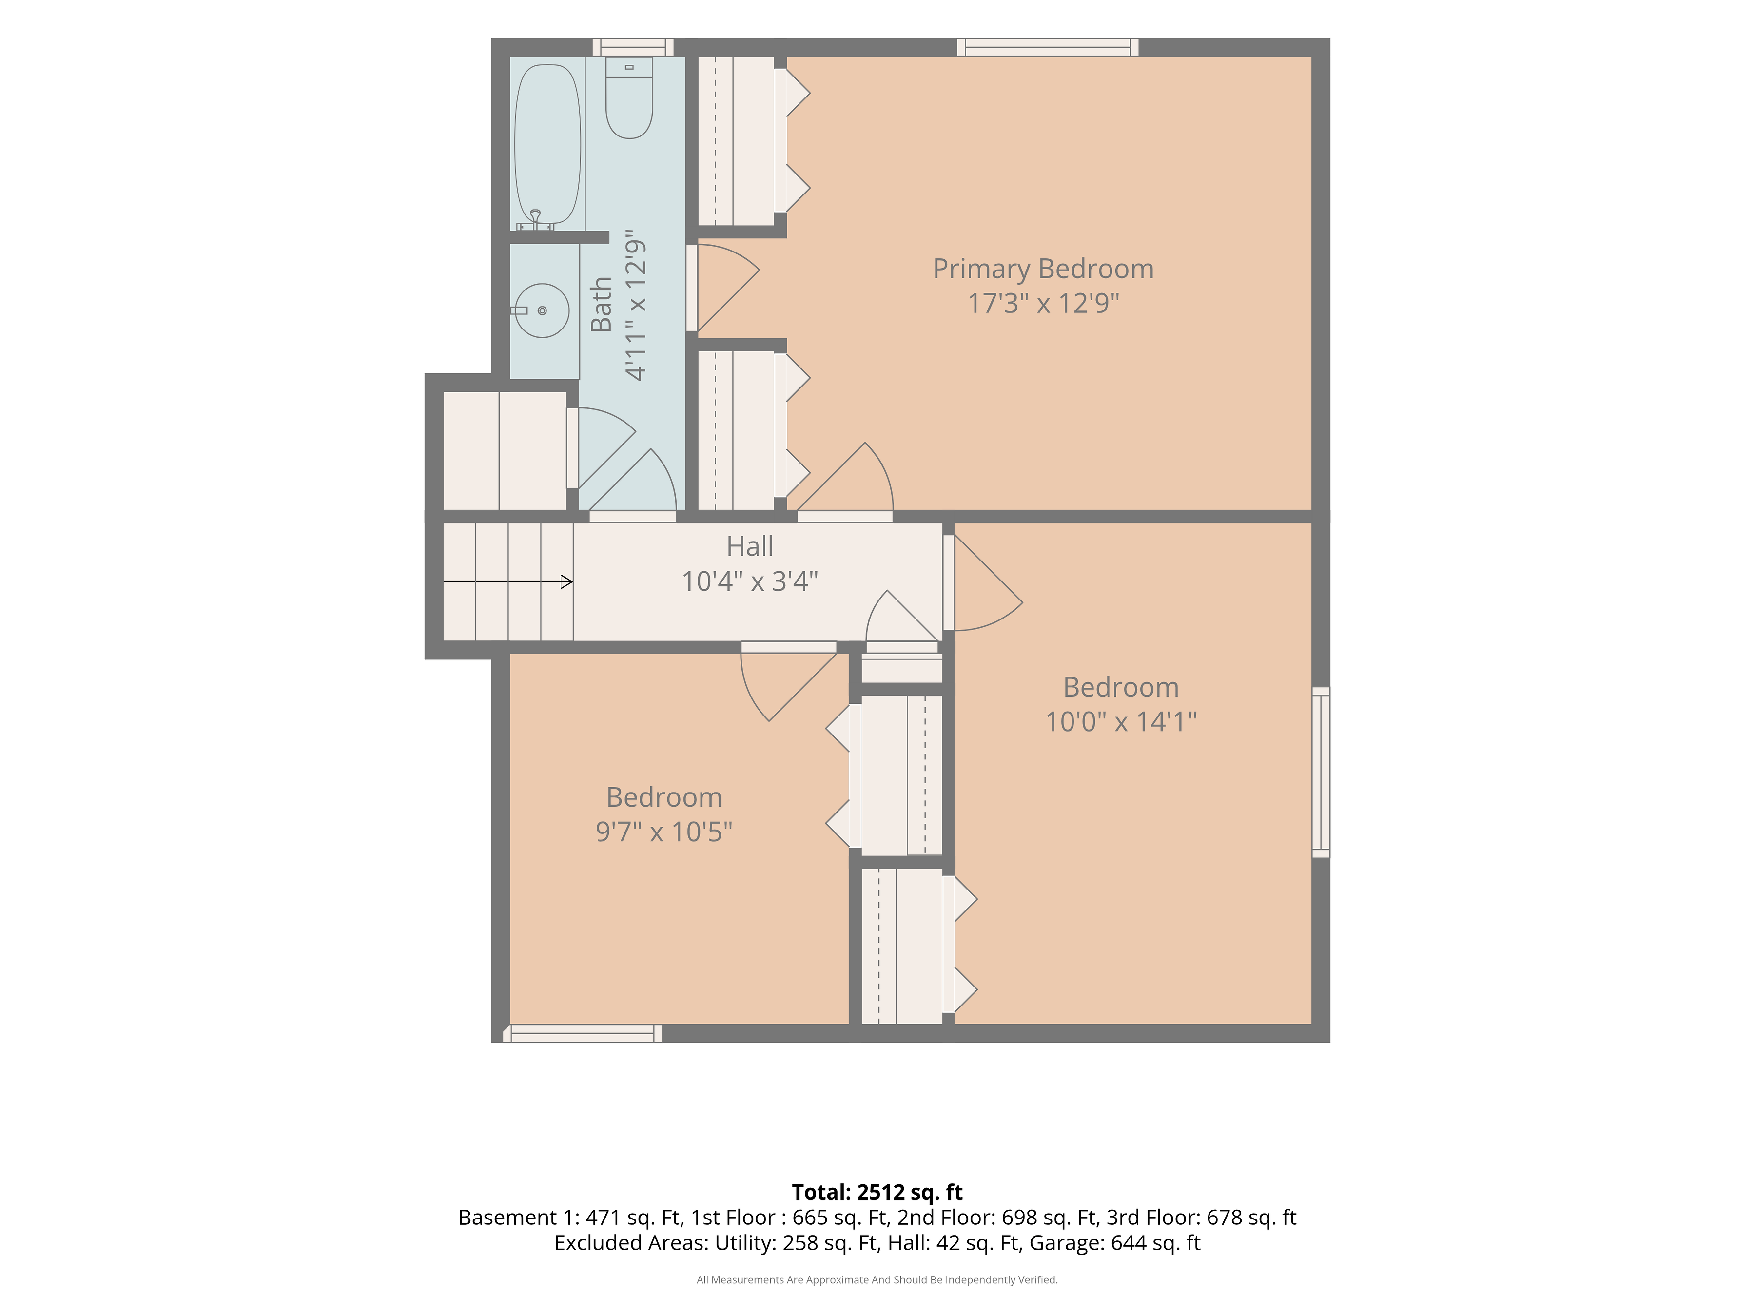
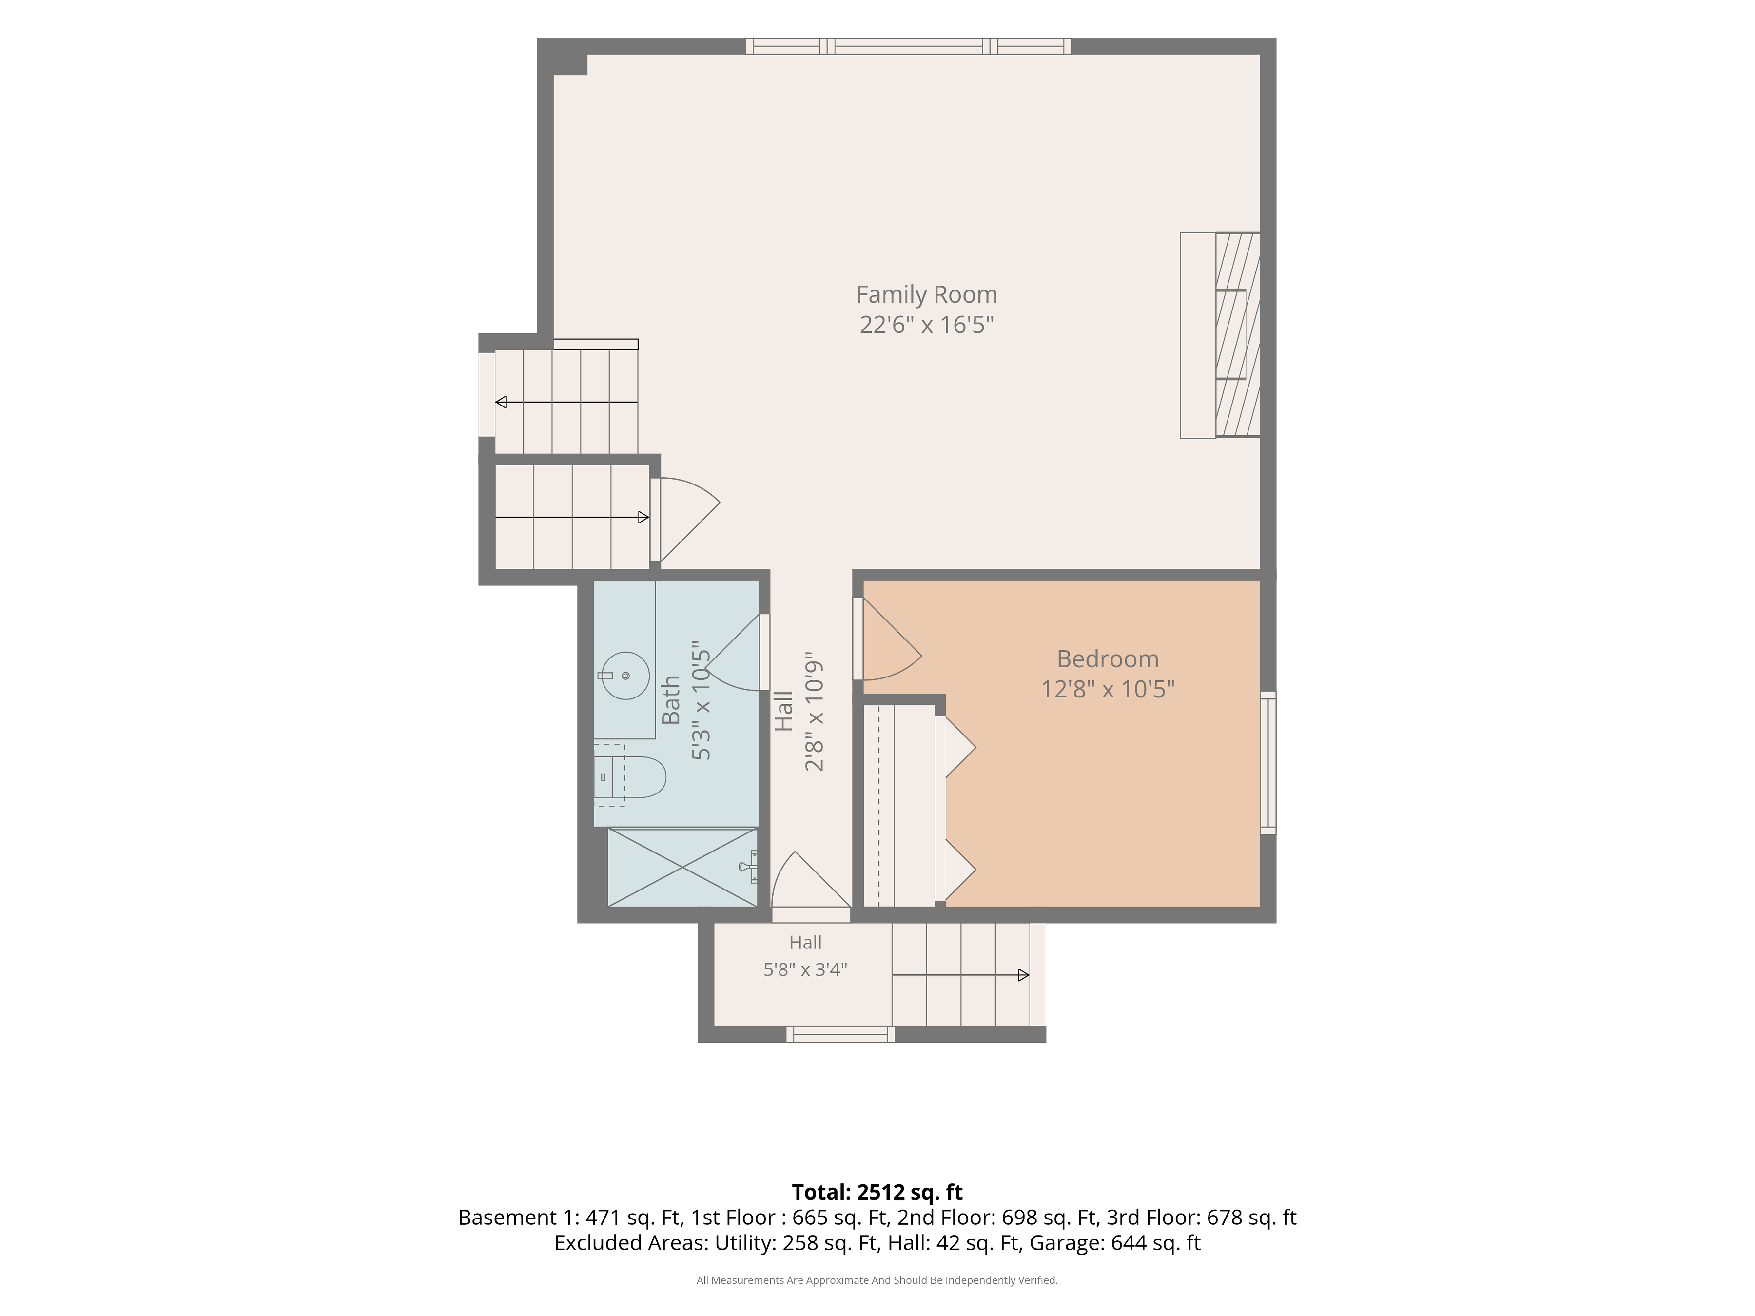
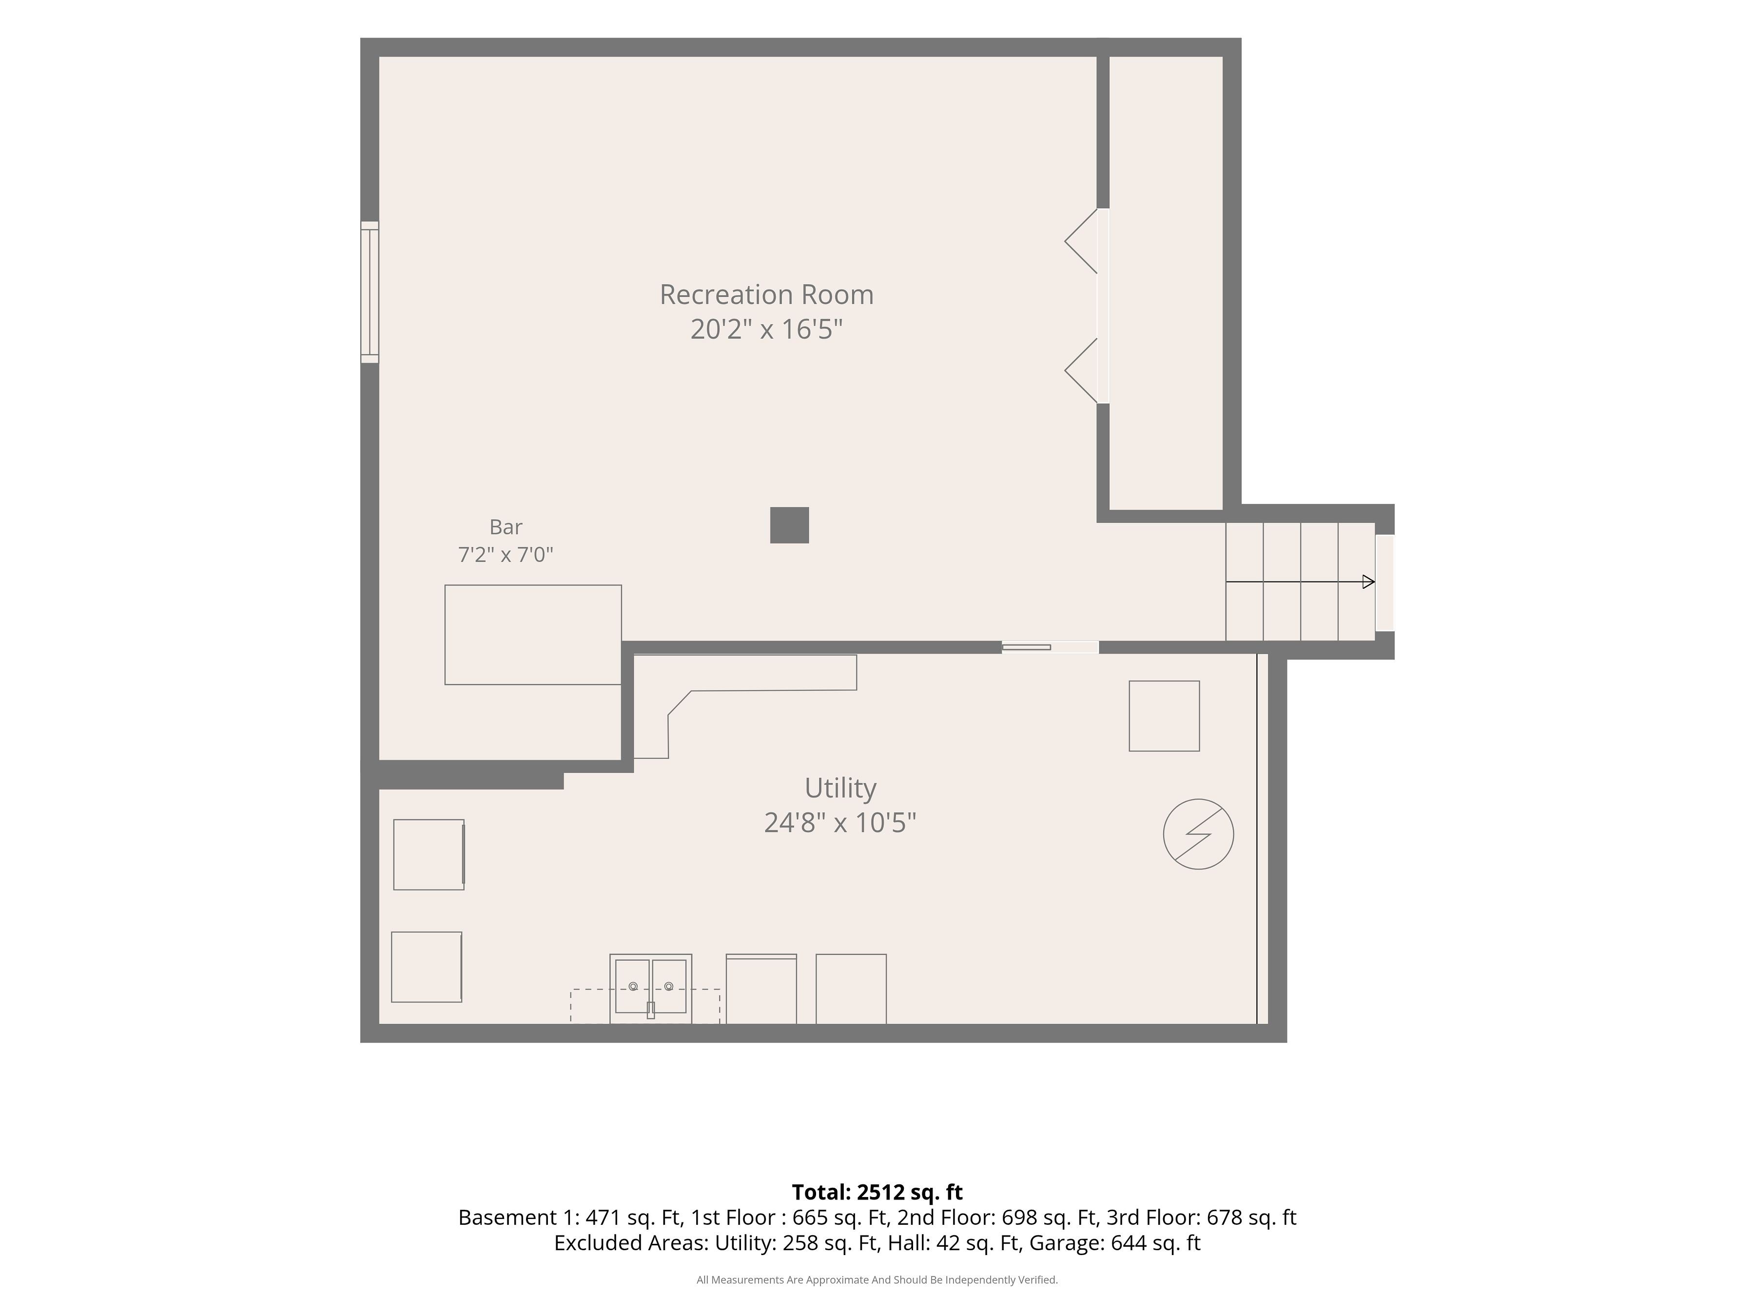
Hawthorne Hills,
Minutes From the Illinois Line.
Hawthorne Hills sits inside St. John Township, minutes from the Illinois line and the highways that carry that commute every morning. That distance is the whole reason people cross over into Dyer instead of staying put on the other side of it. If you'd rather leave the car home, the South Shore Dyer station and the Amtrak station both put Chicago within reach by train.
The tax bill here runs $3,431.80 a year with the homestead and supplemental exemptions applied, and schools are Lake Central School Corporation. Go compare this to what else is sitting in Dyer at this number, then come walk through it.
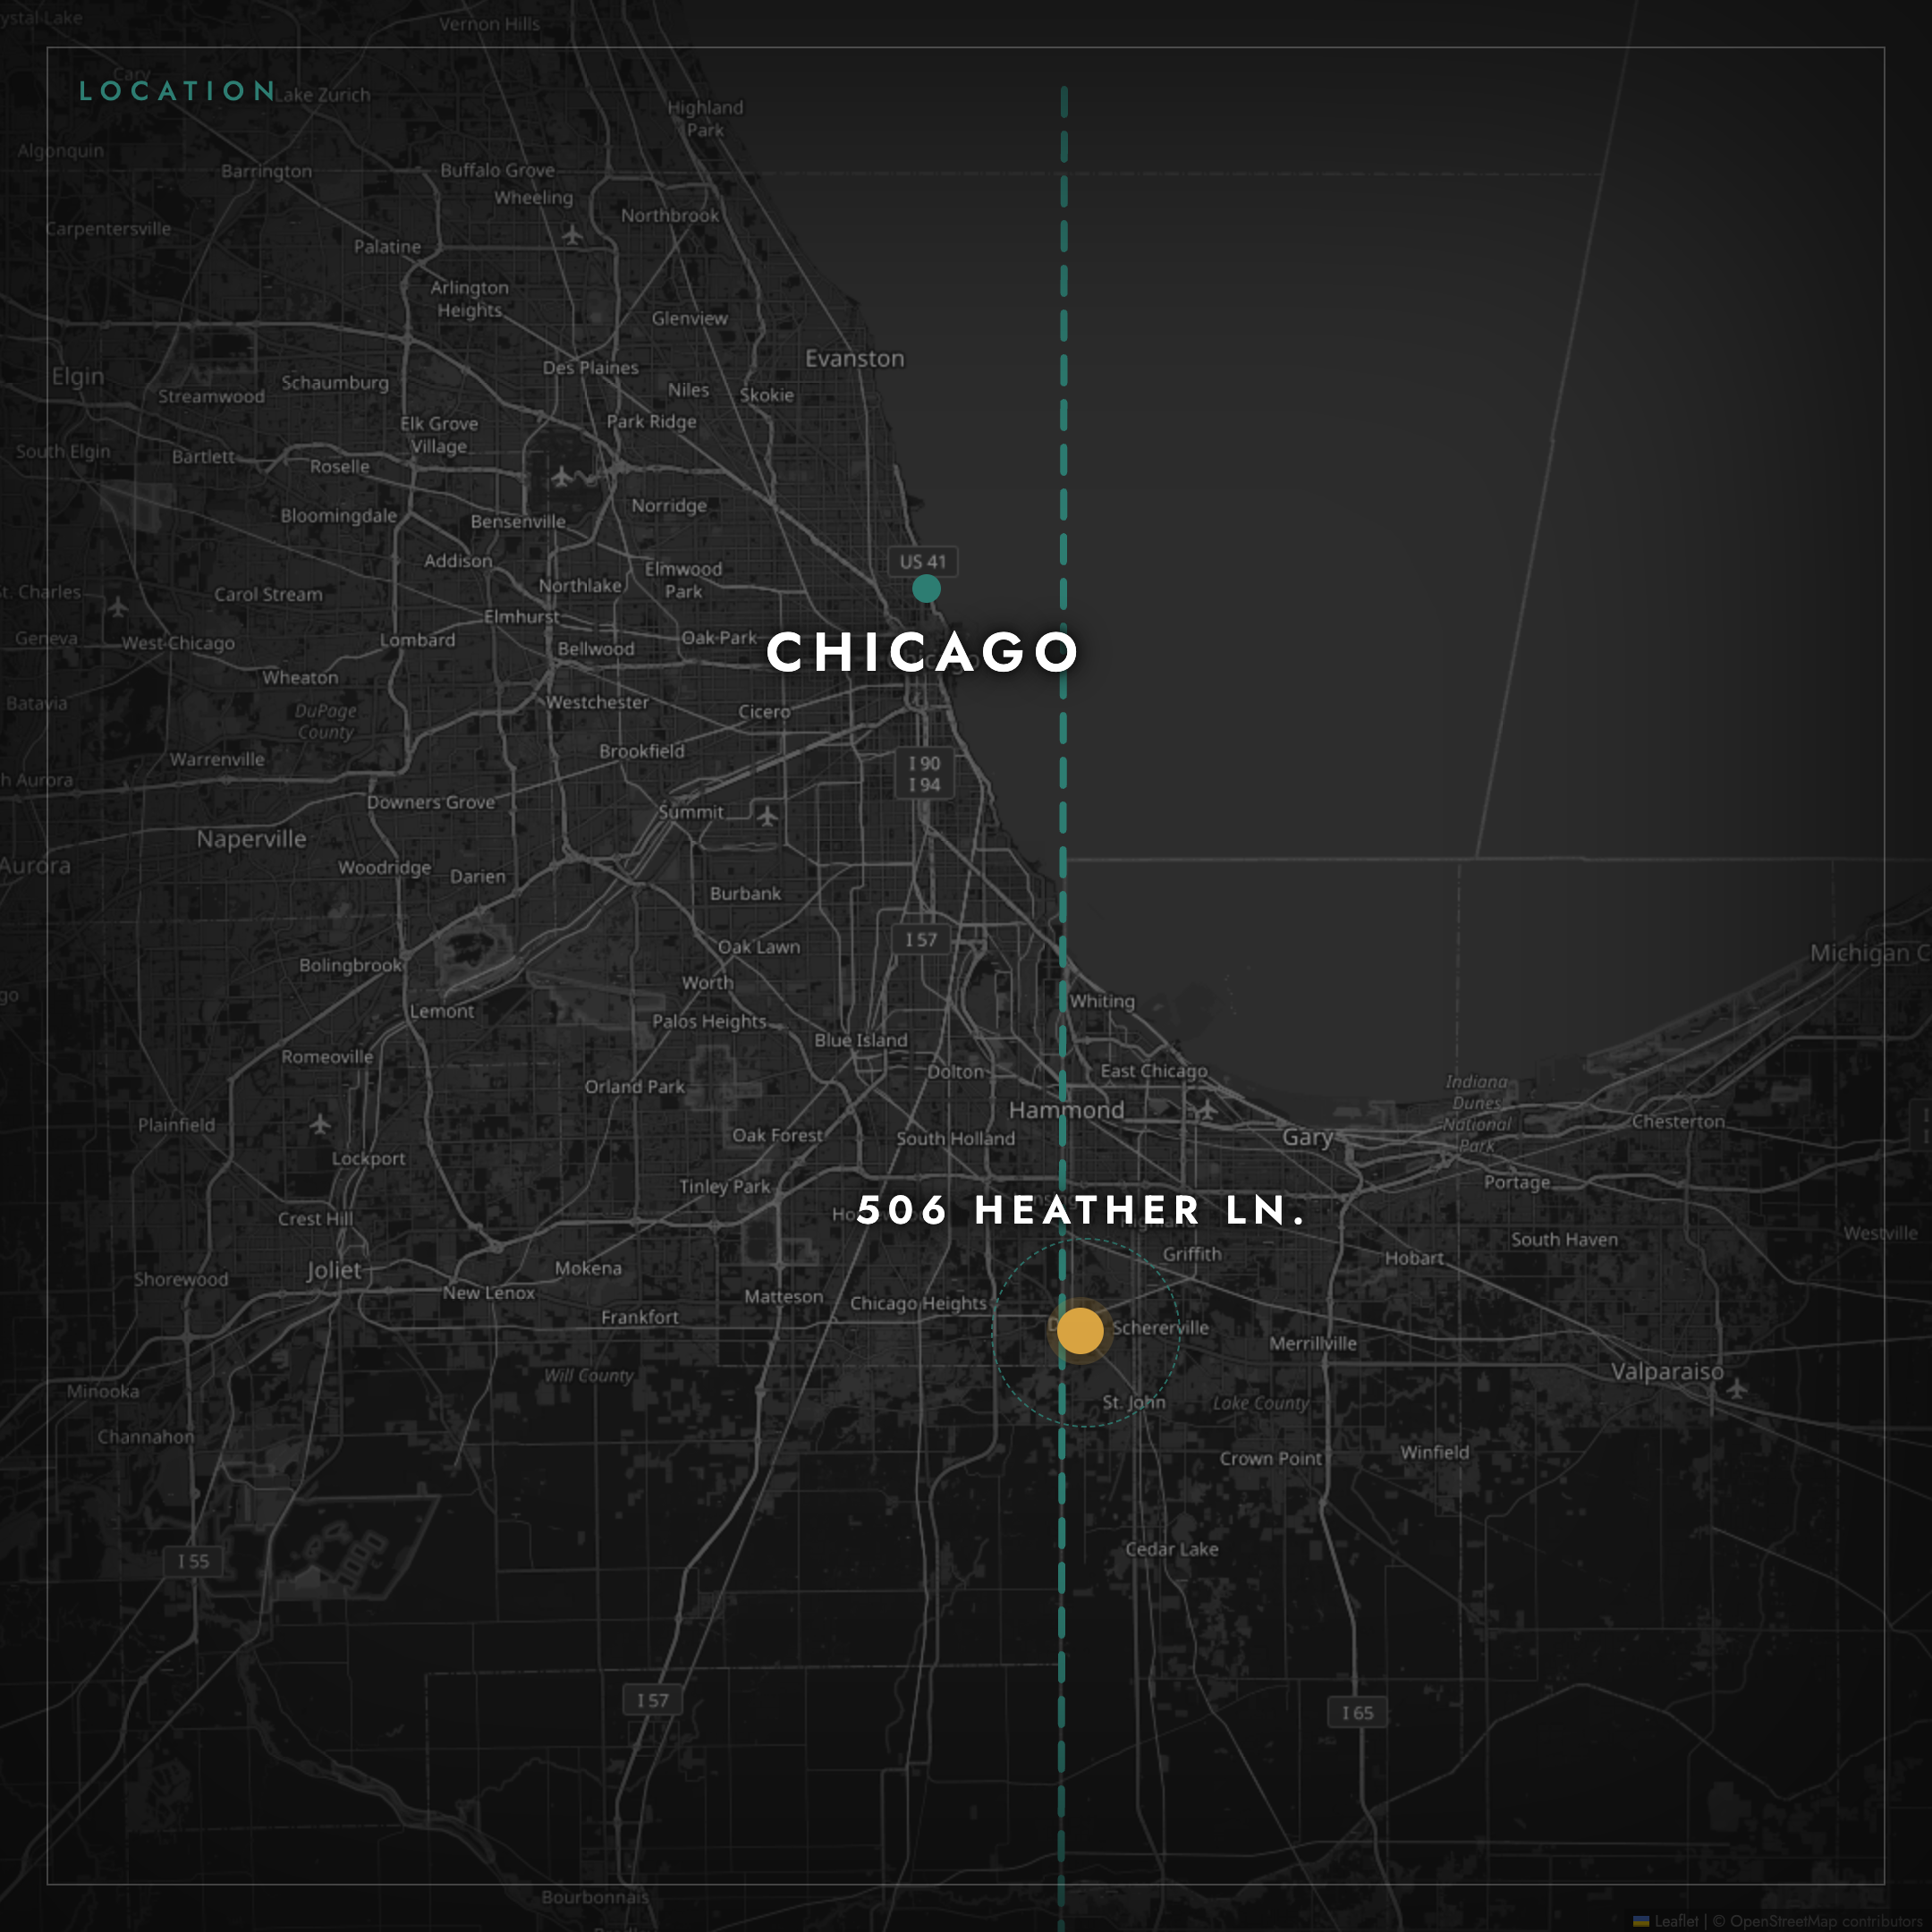
From US 30, turn south onto Hart Street. In less than one mile, turn east onto Heather Lane. Home is one block down on the right hand side.
- 3 minutes to the Illinois state line
- 2 minutes to Franciscan Health Dyer
- 2 minutes to US 30
- 9 minutes to IL 394
- 7 minutes to the Amtrak station
- 7 minutes to the South Shore Dyer station
- 30 minutes to downtown Chicago
Michael Elkmann, REALTOR®
Fighting for Your Outcome.

I own a marketing and advertising business, so every home I list gets a real campaign instead of a sign in the yard. For unique and higher-dollar properties I reach a national buyer network that local-only agents cannot. And when you hire me, you get me.
I don't list a property and hope. I'm intentional about every single step, and I answer the phone. I'm the team lead for Michael E Realty Group, Indiana and Illinois licensed, serving Lake County, Porter County, and La Porte County. Based in Crown Point.